
Description
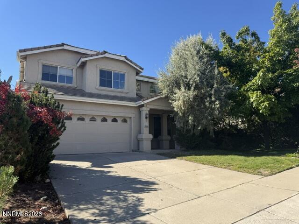
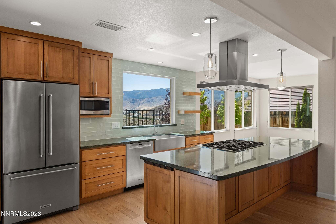
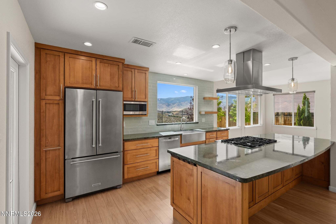
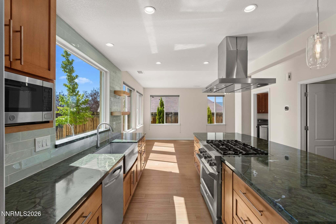
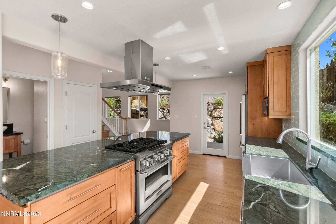
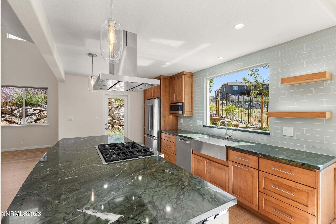
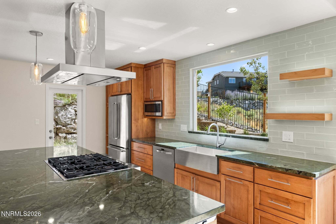
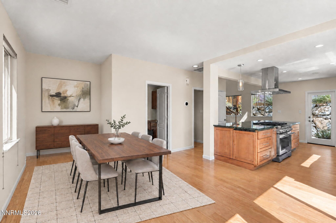
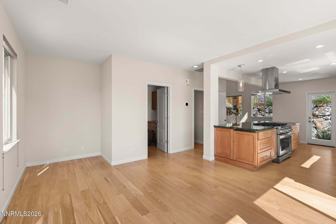
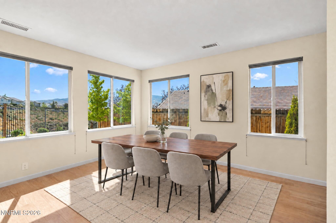
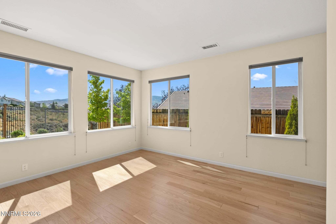
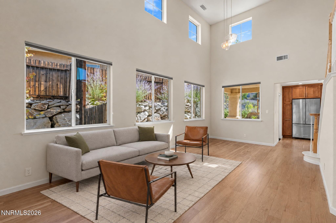
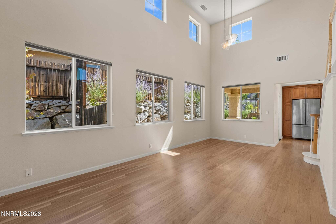
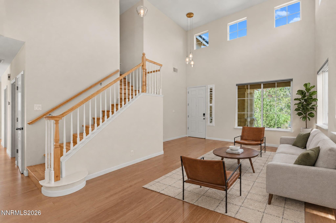
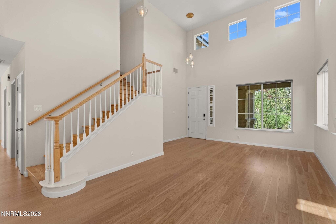
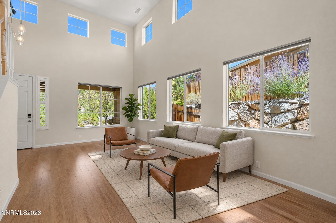
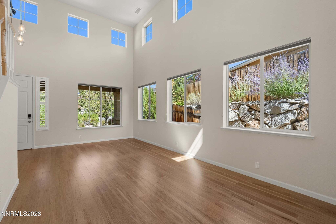
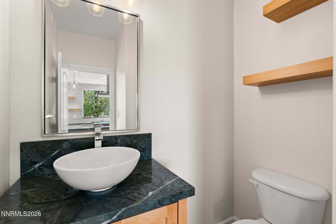
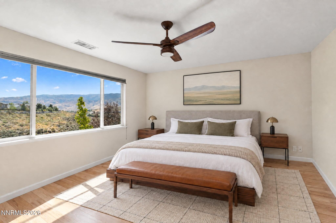
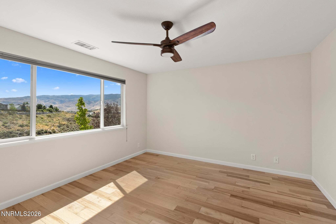
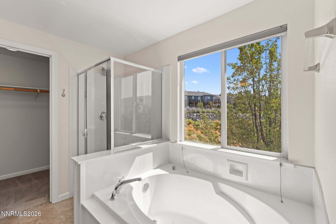
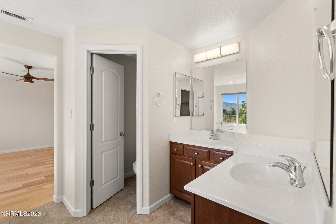
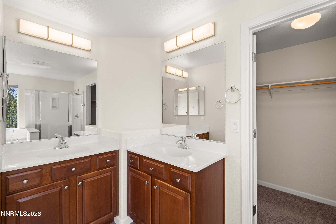
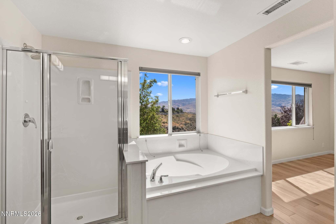
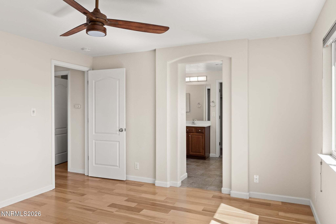
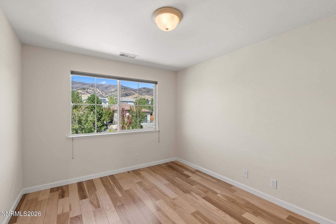
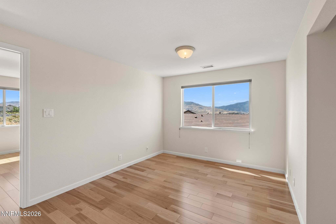
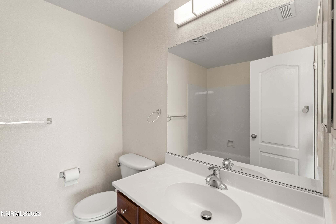
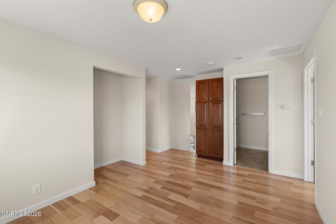
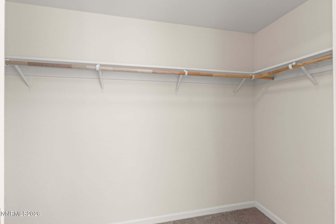
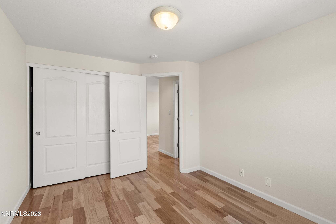
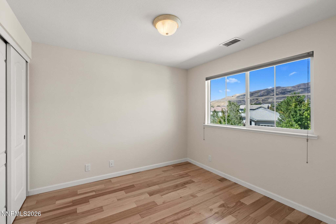
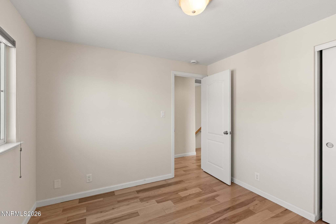
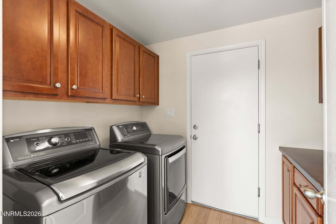
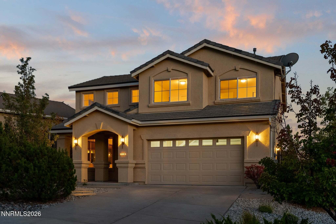
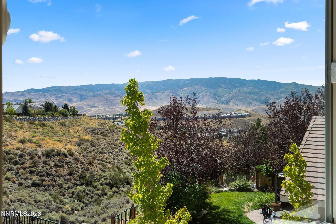
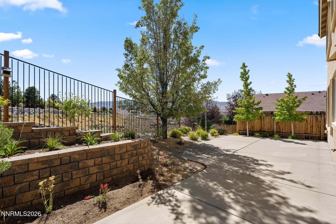
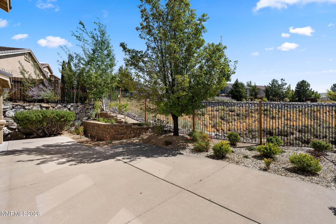
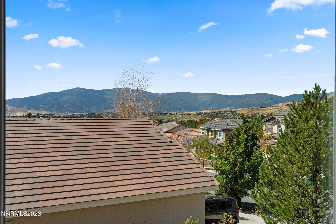
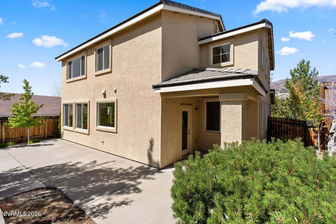
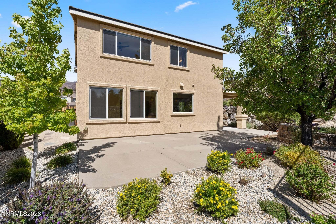
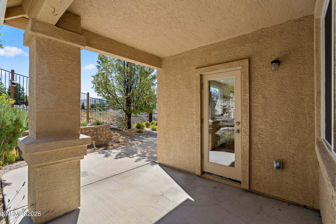
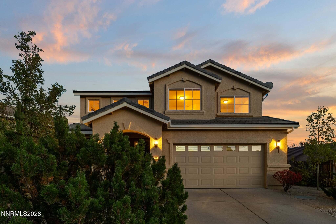
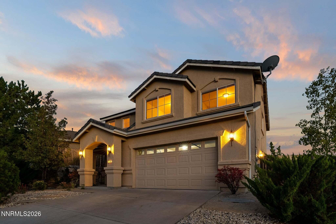
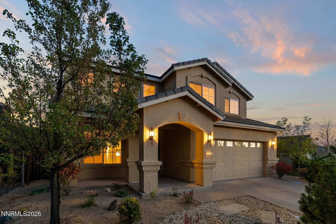
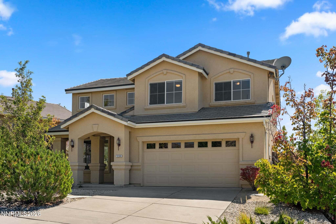
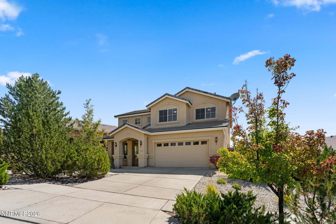
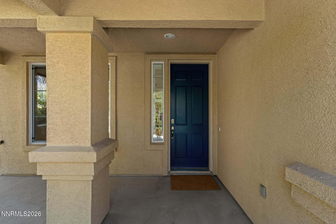
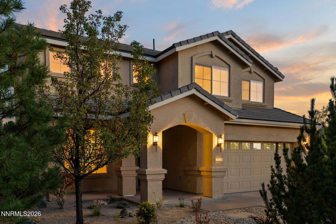
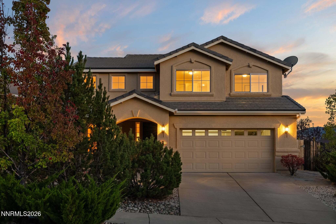
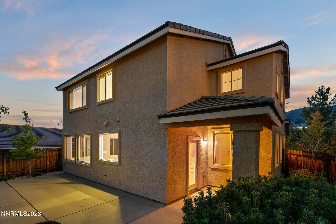
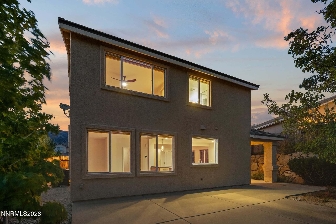
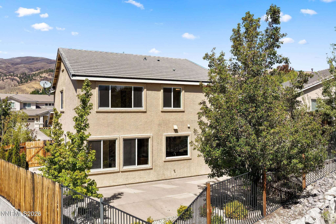
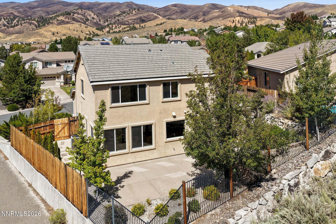
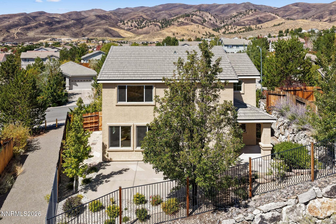
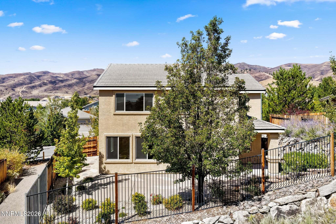
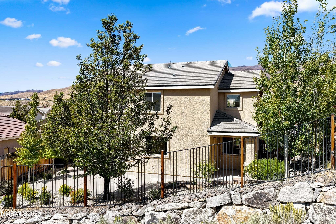
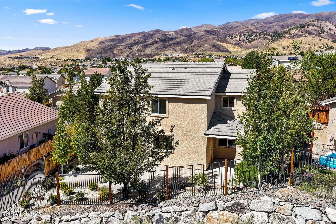
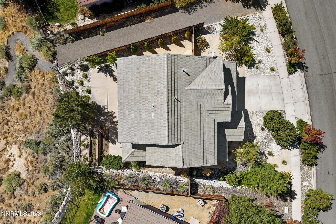
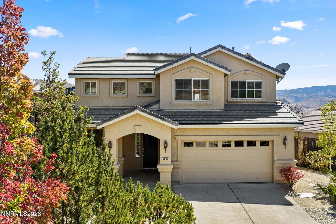
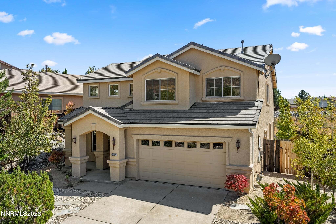
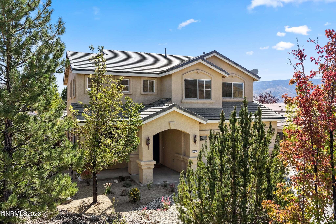
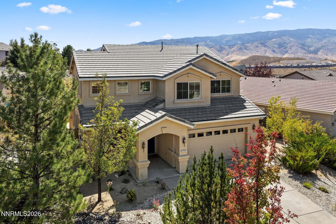
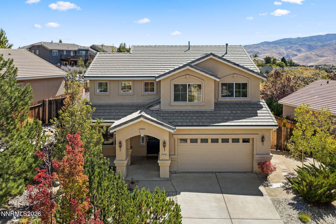
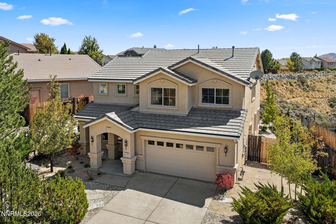
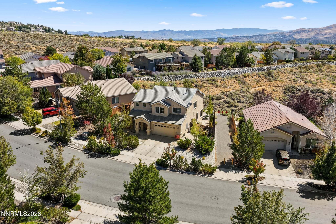
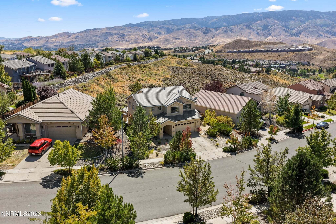
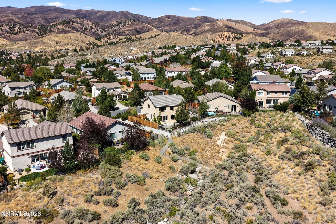
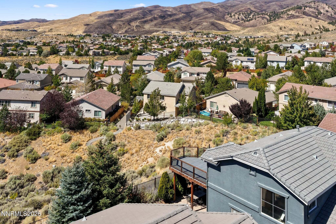
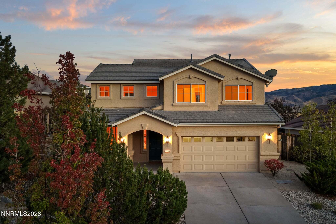
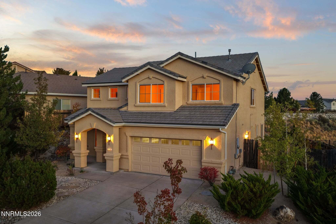
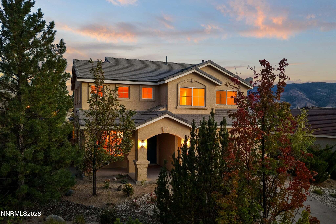
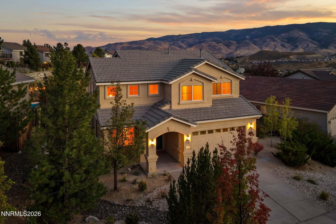
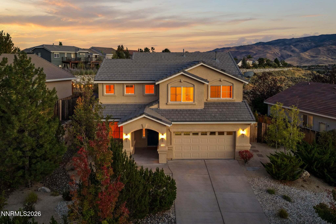
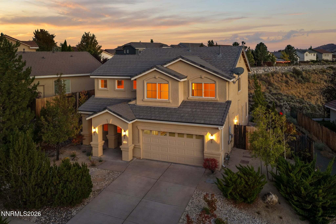
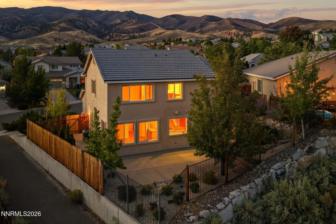
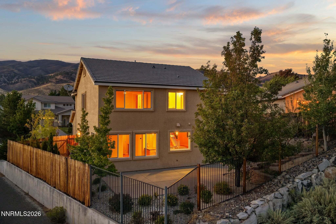
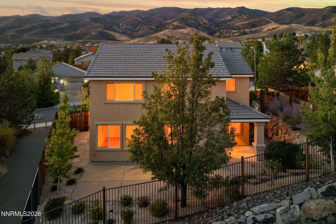
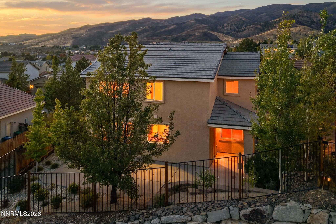
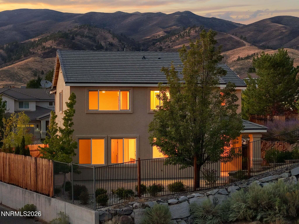
TEN THOUSAND DOLLAR SELLER CONCESSION - BUY DOWN YOUR RATE & LOWER YOUR MONTHLY PAYMENT! At the current price this concession could mean meaningful monthly savings when applied toward an interest rate buydown. You may recognize the floor plan, but this is not the home you've seen before. The sellers extensively remodeled the interior, moving walls and reworking the original layout to completely change the way the home lives. The kitchen was opened to create a more connected main living space, hardwood flooring was added, and thoughtful updates throughout give the home a character all its own. The setting makes it even harder to duplicate. With no rear neighbor and panoramic views stretching across the valley and surrounding mountains, the backyard feels open and private. The landscaped lot includes raised garden beds and plenty of space to enjoy the views. Offering 3 bedrooms plus a flexible bonus space, 2.5 bathrooms, and a reimagined interior, this home combines the benefits of an established neighborhood with a layout and setting that stand apart from others with the same original floor plan. No HOA.
Details
| MLS # | 260012011 |
|---|---|
| Listing Type | For Sale |
| Style | House |
| Sub-Type | Resale |
| Status | Active |
| Year | 2008 |
| Days On Site | 48 |
| Listing Provided By | Dickson Realty - Caughlin | Kylie Keenan |
Features
| Bed(s) | 3 |
|---|---|
| Bath(s) | 3 Total |
| SQ Feet | 1,780 |
| Garage | 2 |
| Story(s) | 2 |
| Zoning | SF8 |
| Acreage | 0.16 |
| Property View | Yes |
Interior
| Heating | Electric |
|---|---|
| Heating Yes / No | Yes |
| Cooling | Central Air, Electric |
| Cooling Yes / No | Yes |
| Window Features | Aluminum Frames, Blinds, Double Pane Windows |
| Interior Features | Breakfast Bar, Ceiling Fan(s), High Ceilings, Kitchen Island, Pantry, Smart Thermostat, Vaulted Ceiling(s), Walk-In Closet(s) |
| Appliances | Dishwasher, Disposal, Double Oven, Dryer, Gas Cooktop, Gas Range, Microwave, Refrigerator, Washer |
| Fireplace Yes / No | No |
Exterior
| Roof | Pitched, Tile |
|---|---|
| Exterior Features | Rain Gutters |
| Security Features | Keyless Entry, Smoke Detector(s) |
| Lot Features | Landscaped, Level |
| Construction Materials | Stucco |
| Road Responsibility | Public Maintained Road |
| Foundation Details | Slab |
| Fencing | Back Yard |
Parking
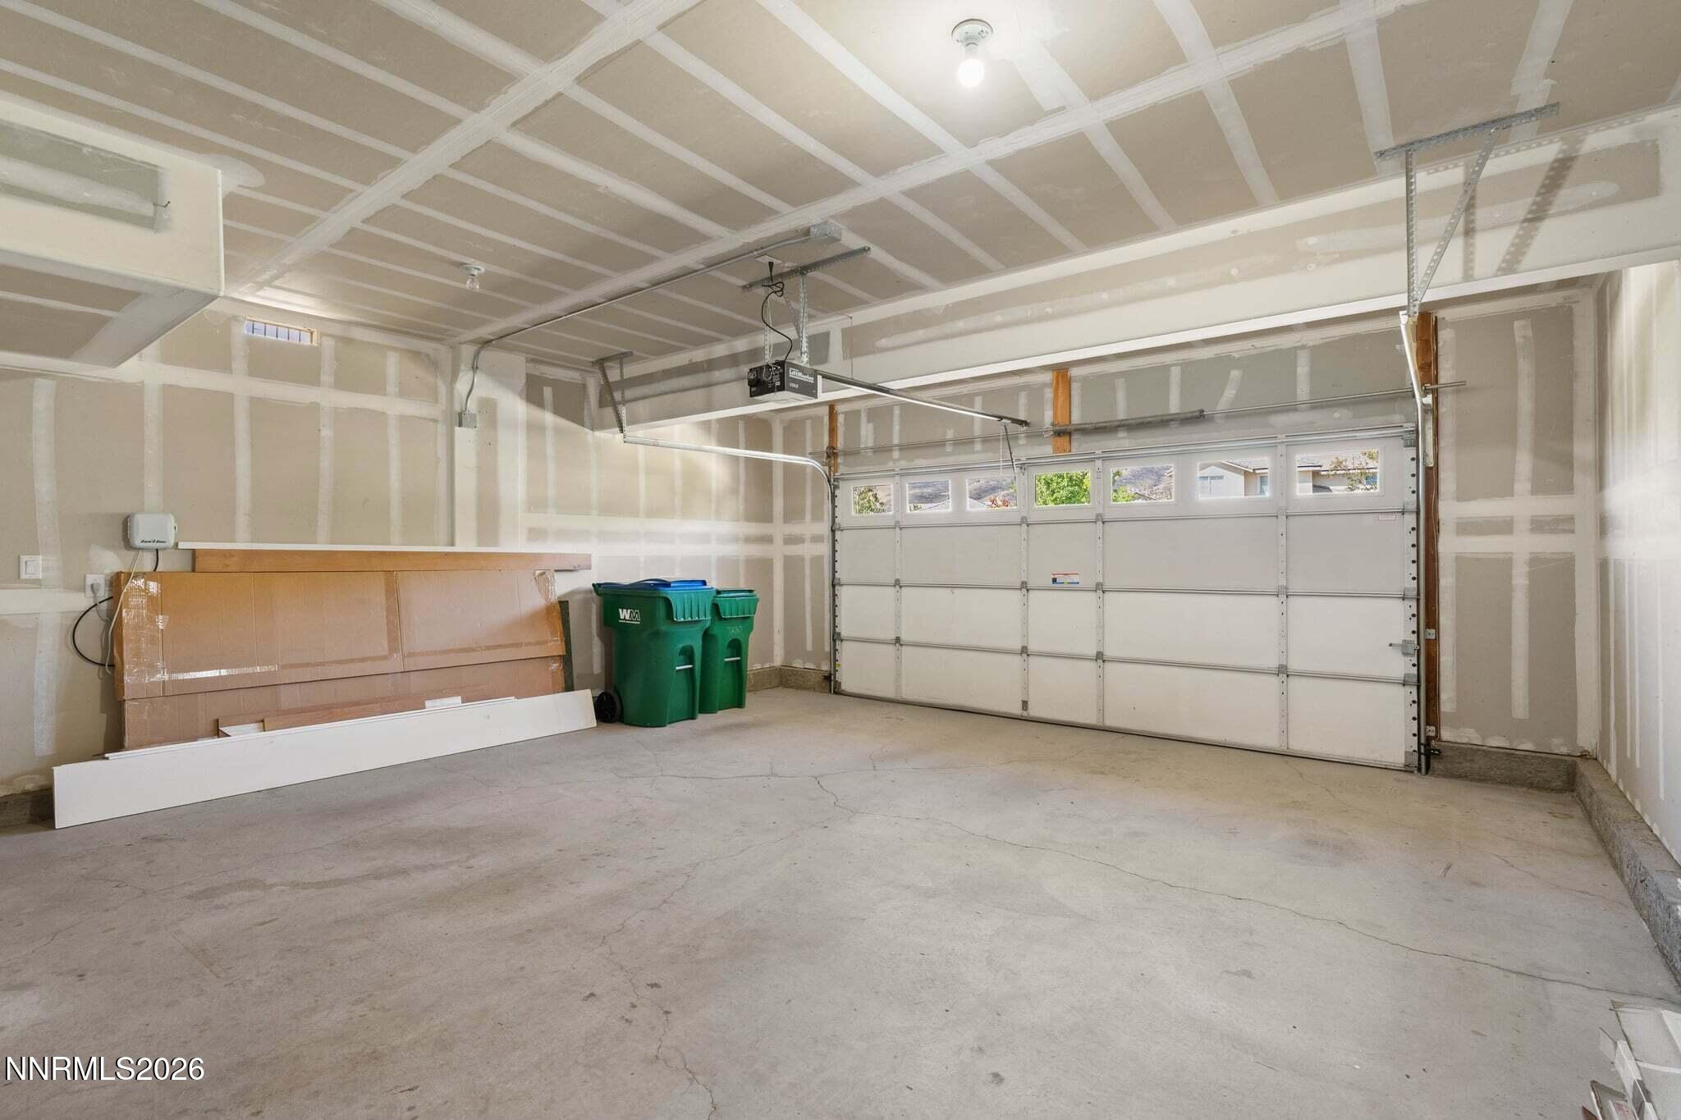
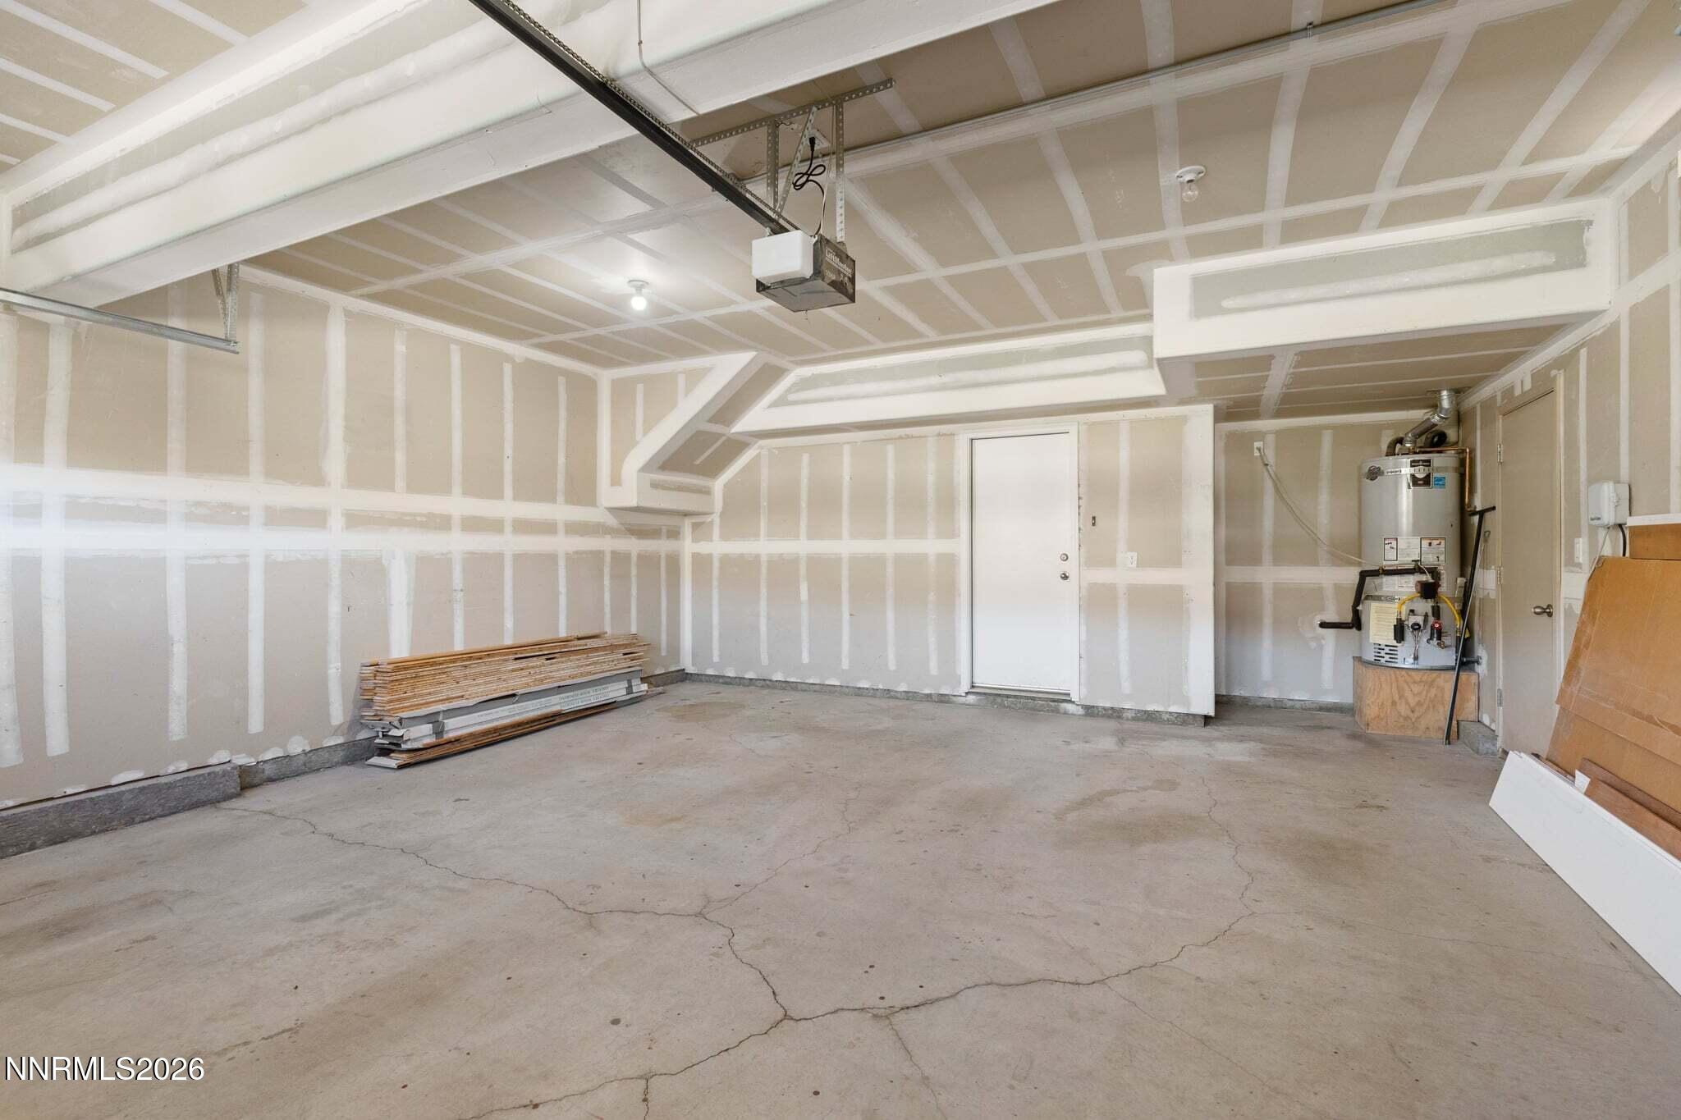
| Parking Features | Attached, Garage, Garage Door Opener |
|---|---|
| Garage Yes / No | Yes |
| Attached Garage Yes / No | Yes |
Utilities
| Utilities | Electricity Connected, Internet Connected, Natural Gas Connected, Sewer Connected, Water Connected, Cellular Coverage |
|---|---|
| Sewer | Public Sewer |
Location
| Senior Community Yes / No | No |
|---|
Taxes
| Property | 3350 |
|---|
Area Information
| State | NV |
|---|---|
| County | Washoe |
| City | Reno |
| Zip Code | 89523 |
| Area | Washoe |
| Community Name | Northgate 12E |
| School District | McQueen |
| Elementary School | Melton |
| High School | McQueen |
| Listing VS Median (in Northgate 12E) | |
Price: $685,000 low | high Med: $685,000 sqft: 1,780 low | high Med: 1,780 $ / sqft: $385 low | high Med: $385 On site: 48 low | high Med: 48 | |
Market Activity 89523
Request a showing
Request a showing
Contact
Learn More About This Property

| State | NV |
|---|---|
| County | Washoe |
| City | Reno |
| Zip Code | 89523 |
| Area | Washoe |
| Community Name | Northgate 12E |
| School District | McQueen |
| Elementary School | Melton |
| High School | McQueen |
| Listing VS Median (in Northgate 12E) | |
Price: $685,000 low | high Med: $685,000 sqft: 1,780 low | high Med: 1,780 $ / sqft: $385 low | high Med: $385 On site: 48 low | high Med: 48 | |