 New Listing

Description
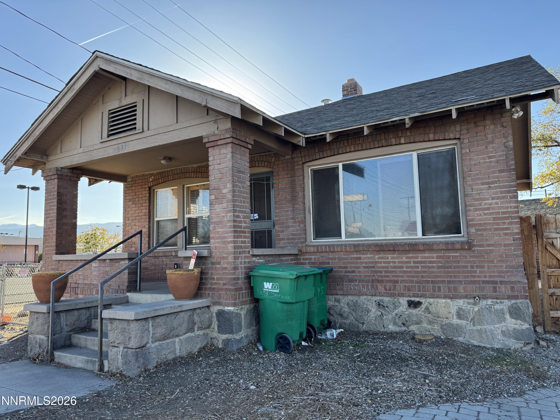
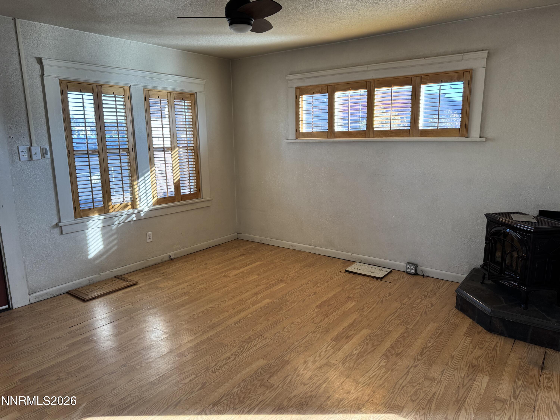
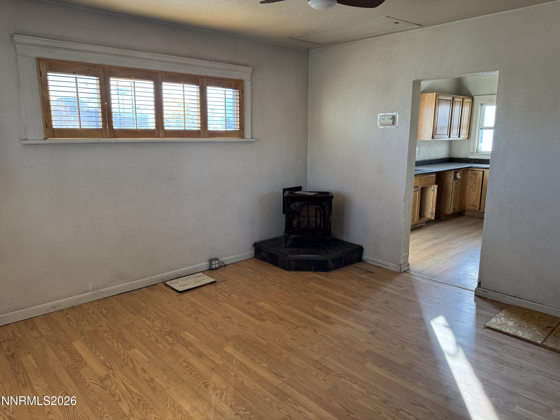
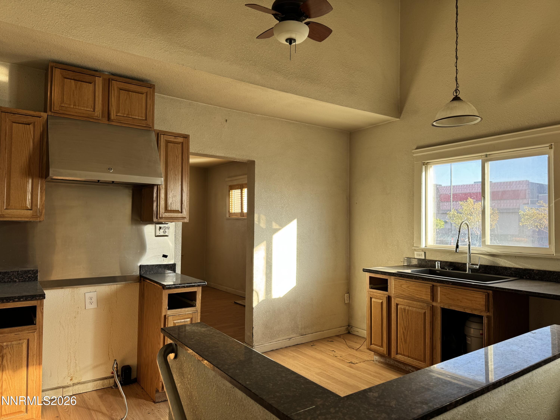
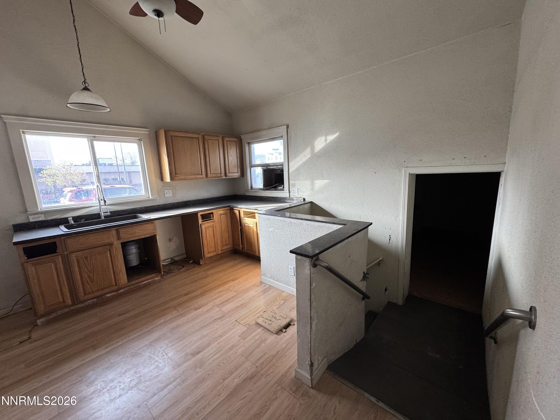
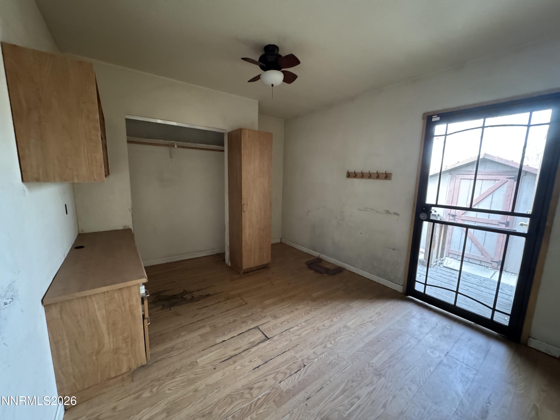
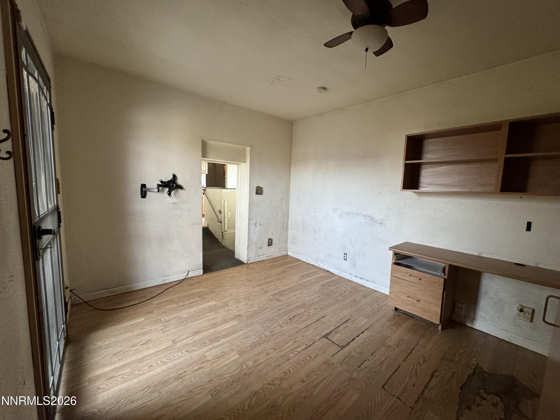
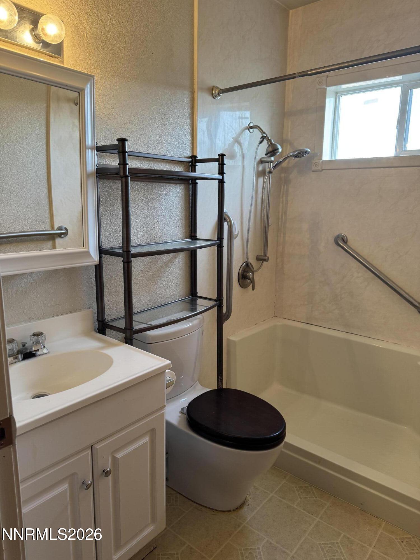
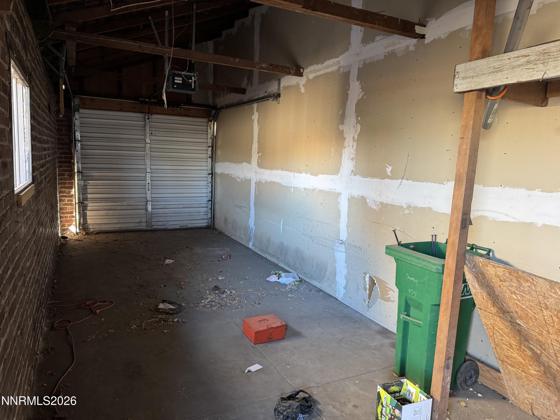
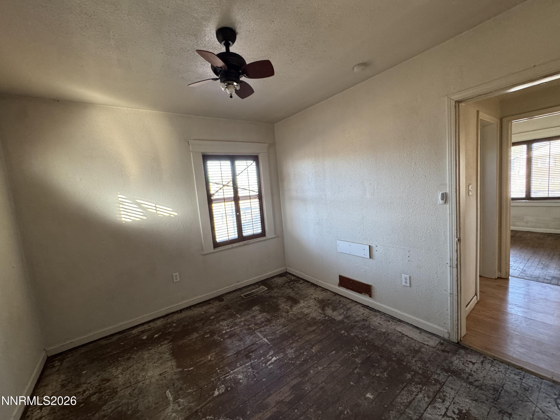
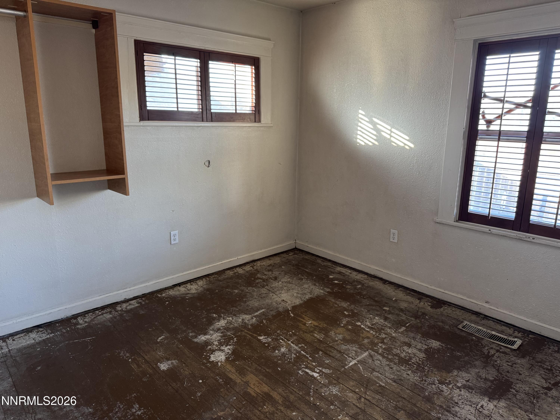
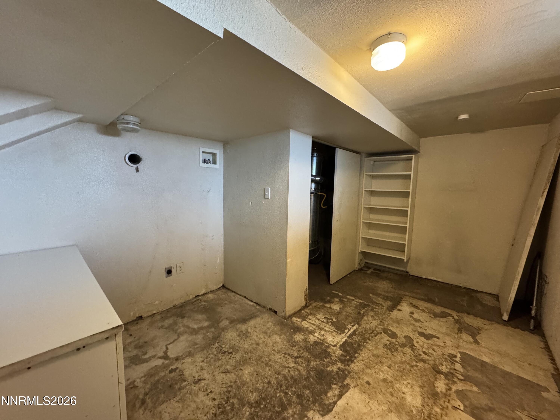
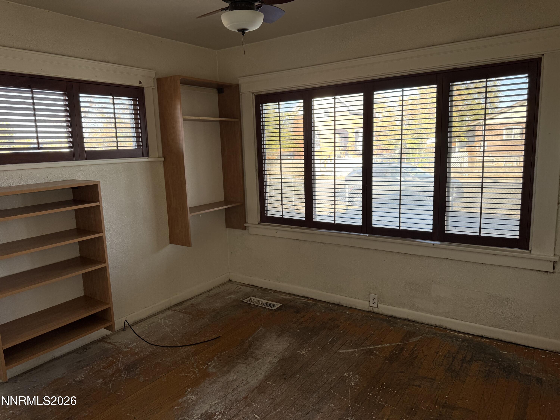
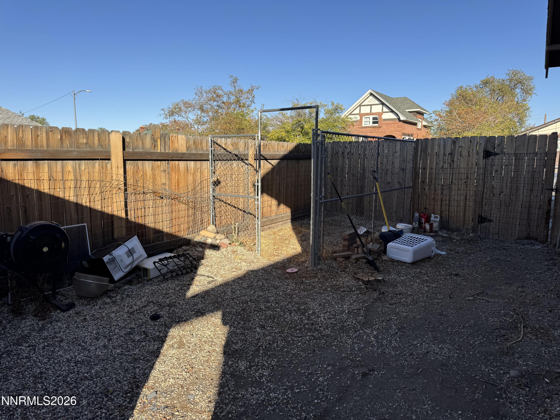
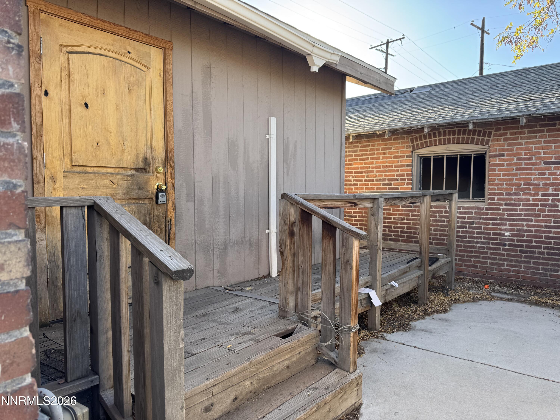
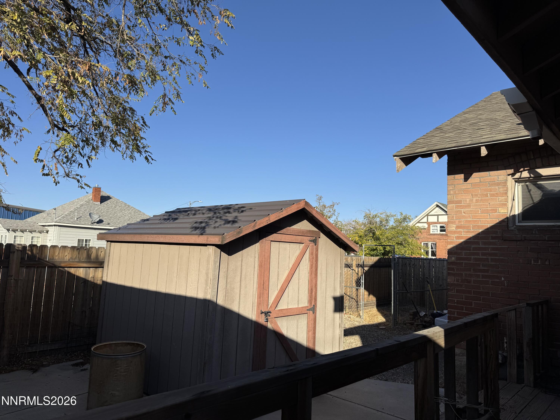
Explore the potential of this brick craftsman home located near the historic Wells ave district. Sold as-is and with mixed use zoning gives you the opportunity to bring your vision to life, whether it may be commercial or residential. This home features a large living room upon entry with a gas fireplace. Off of the bright and spacious kitchen is a flex space with backyard access, with the potential to be an additional bedroom or living space. The home contains 2 bedrooms, both with hardwood floors and upscale plantation shutters. The home contains one bathroom with a large shower. Downstairs from the kitchen is the unfinished basement with laundry hookups. The cozy and fully fenced backyard contains a back deck and a large storage shed. There is an extra long single car detached garage as well, containing built in shelving and cabinets for additional storage. The garage shares a wall with the neighbor's garage.
Details
| MLS # | 260013650 |
|---|---|
| Listing Type | For Sale |
| Style | House |
| Sub-Type | Resale |
| Status | Active |
| Year | 1926 |
| Days On Site | 6 |
| Listing Provided By | TrueNest Properties | Wesley Pittman |
Features
| Bed(s) | 2 |
|---|---|
| Bath(s) | 1 Total |
| SQ Feet | 919 |
| Garage | 1 |
| Basement | Y |
| Story(s) | 1 |
| Zoning | MU |
| Acreage | 0.10 |
| Property View | Yes |
Interior
| Heating | Forced Air, Natural Gas |
|---|---|
| Heating Yes / No | Yes |
| Cooling Yes / No | No |
| Window Features | Double Pane Windows, Vinyl Frames |
| Interior Features | Ceiling Fan(s) |
| Appliances | None |
| Fireplace Features | Gas |
| Fireplace Yes / No | Yes |
| Fireplaces Total | 1 |
Exterior
| Roof | Composition, Shingle |
|---|---|
| Exterior Features | None |
| Lot Features | Corner Lot, Level |
| Construction Materials | Brick |
| Road Responsibility | Public Maintained Road |
| Foundation Details | Other |
| Fencing | Full |
Parking
| Parking Features | Detached, Garage |
|---|---|
| Garage Yes / No | Yes |
| Attached Garage Yes / No | No |
Utilities
| Utilities | Electricity Connected, Internet Available, Natural Gas Connected, Phone Available, Sewer Connected, Water Connected, Cellular Coverage |
|---|---|
| Sewer | Public Sewer |
Location
| Senior Community Yes / No | No |
|---|
Taxes
| Property | 559 |
|---|
Area Information
| State | NV |
|---|---|
| County | Washoe |
| City | Reno |
| Zip Code | 89512 |
| Area | Washoe |
| Community Name | Leete Syndicate Addition |
| School District | Wooster |
| Elementary School | Booth |
| High School | Wooster |
| Listing VS Median (in Leete Syndicate Addition) | |
Price: $250,000 low | high Med: $250,000 sqft: 919 low | high Med: 919 $ / sqft: $272 low | high Med: $272 On site: 6 low | high Med: 6 | |
Market Activity 89512
Request a showing
Request a showing
Contact
Learn More About This Property

| State | NV |
|---|---|
| County | Washoe |
| City | Reno |
| Zip Code | 89512 |
| Area | Washoe |
| Community Name | Leete Syndicate Addition |
| School District | Wooster |
| Elementary School | Booth |
| High School | Wooster |
| Listing VS Median (in Leete Syndicate Addition) | |
Price: $250,000 low | high Med: $250,000 sqft: 919 low | high Med: 919 $ / sqft: $272 low | high Med: $272 On site: 6 low | high Med: 6 | |