
Description
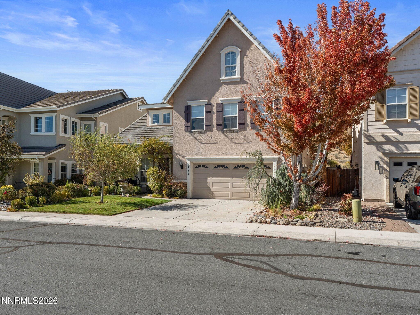
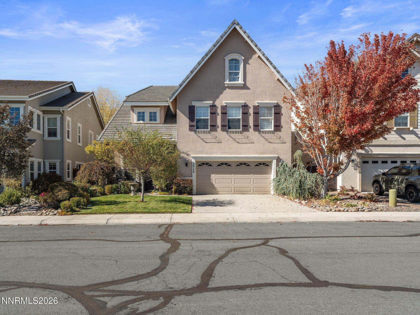
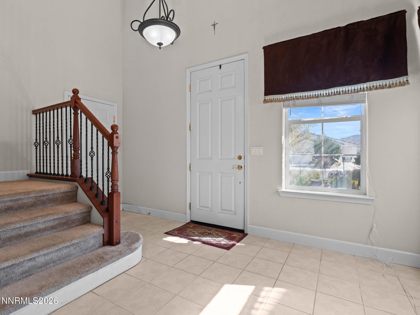
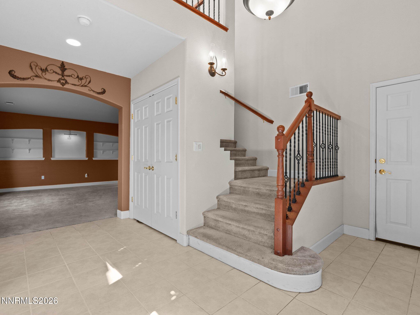
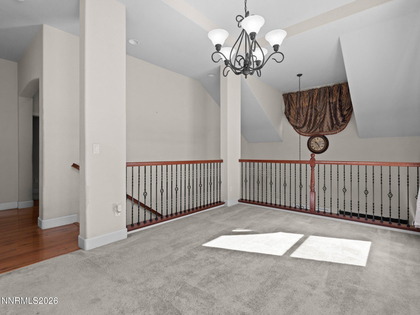
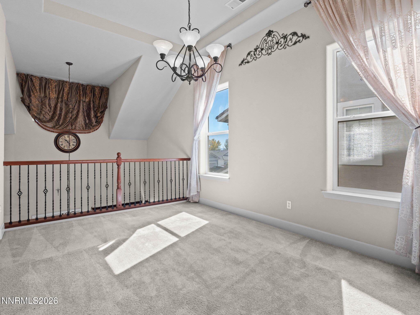
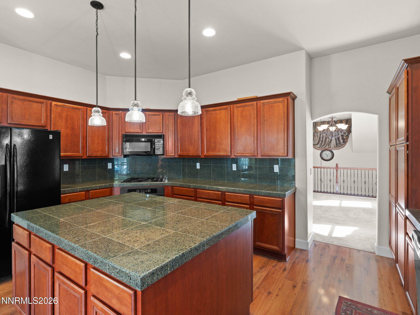
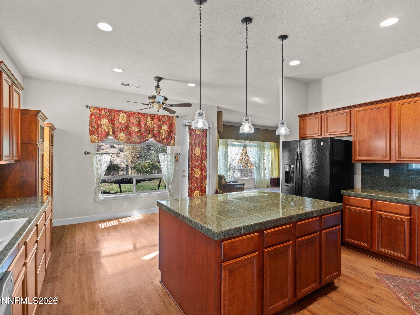
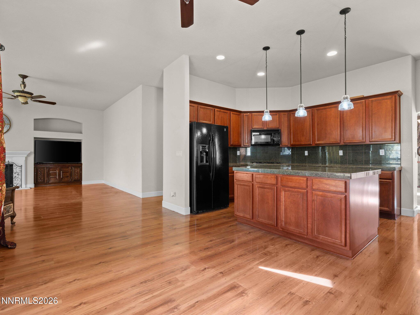
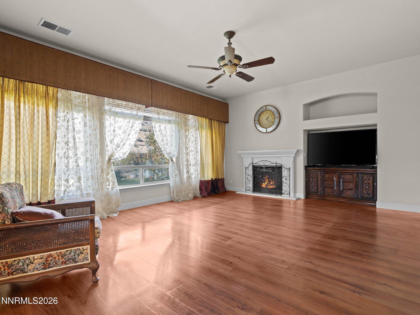
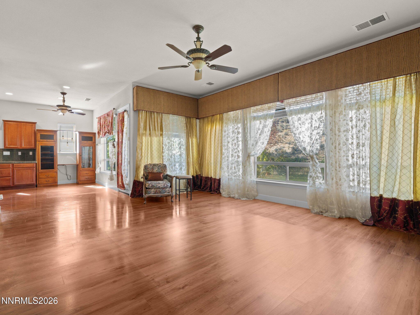
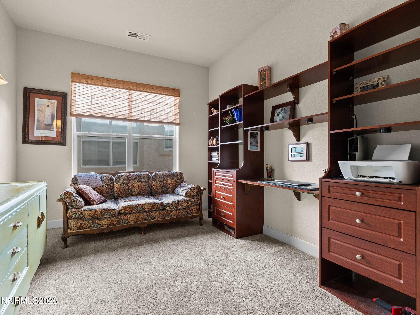
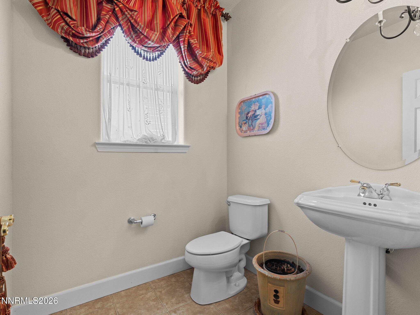
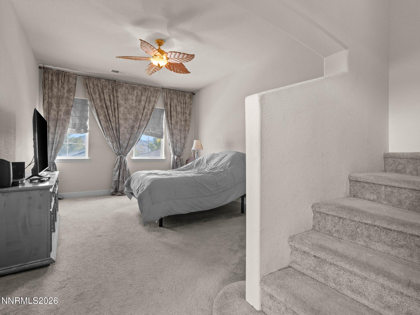
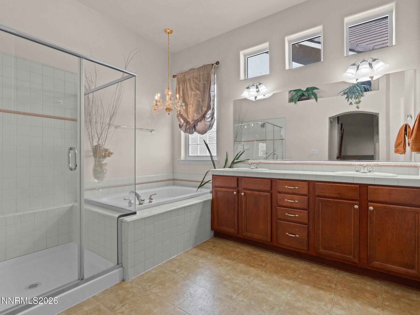
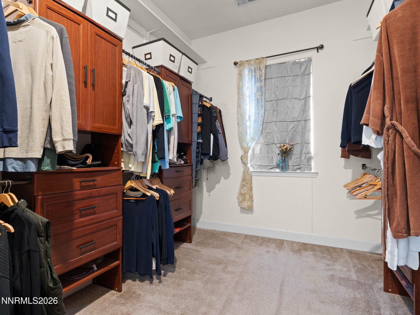
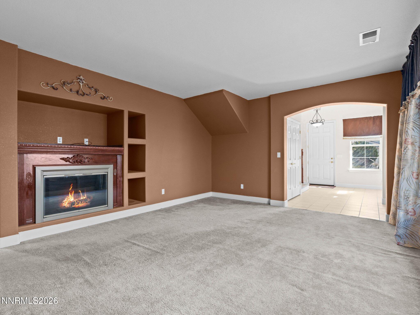
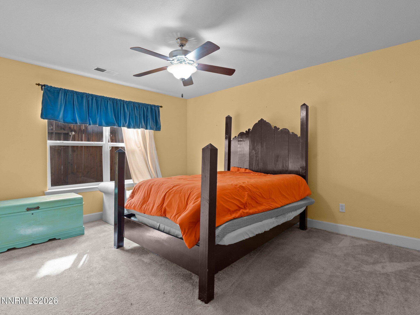
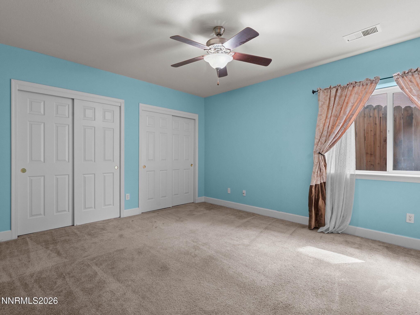
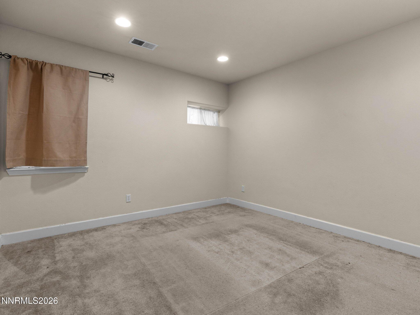
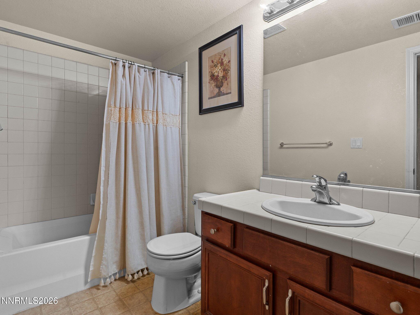
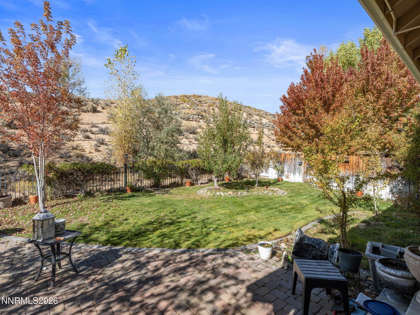
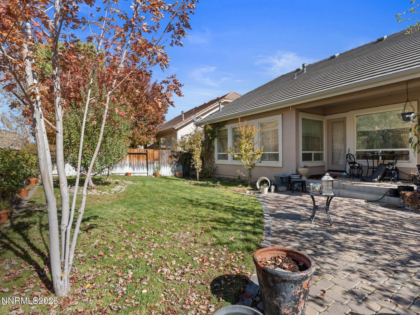
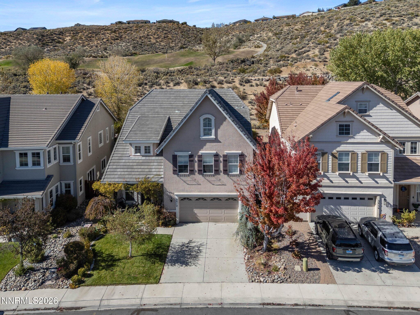
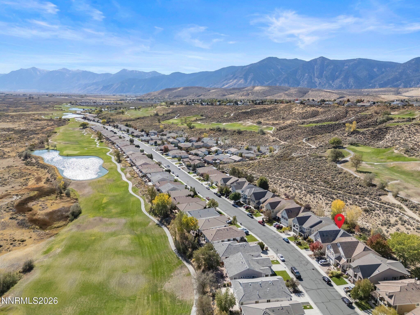
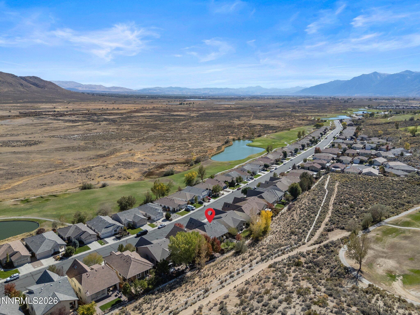
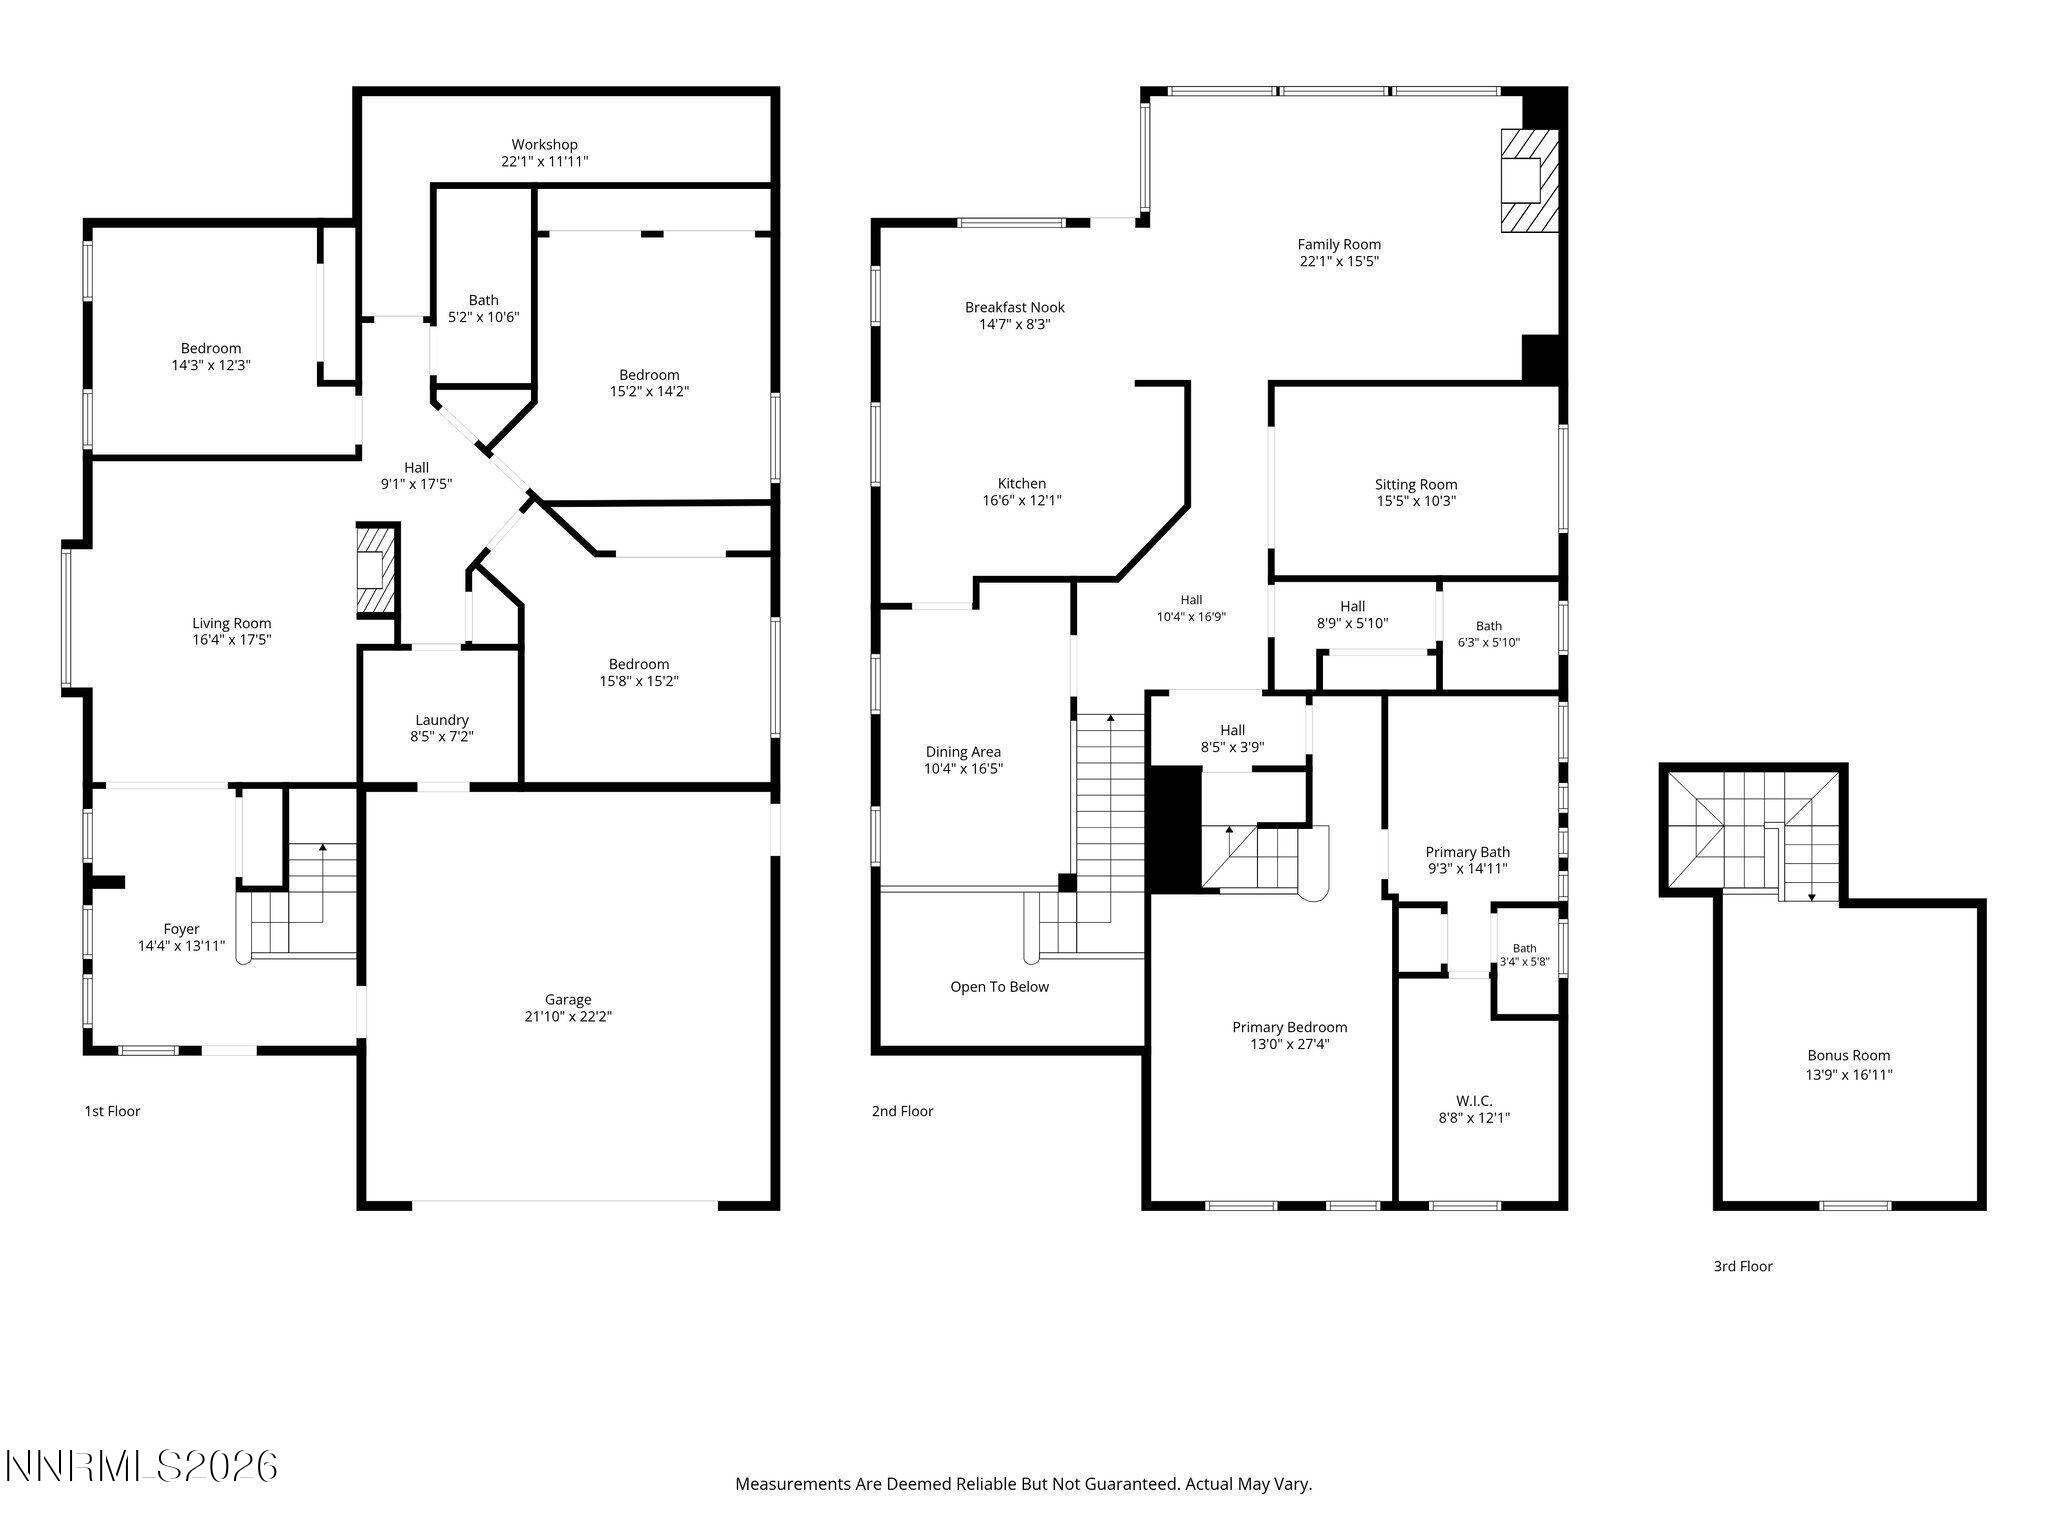
One of the largest homes ever offered in The Springs, this 3,638 SF gated-community residence delivers a floor plan expansive and thoughtfully laid out across two levels plus a Loft. Perfect for generational living. High ceilings define the character of this home; the main level features three bedrooms, a full bath, and a generous family room anchored by a fireplace. Upstairs, A formal dining room sets the stage for entertaining. The primary suite is a private retreat with a large tub for soaking paired with a private loft, a true retreat. A dedicated office with a half-bathroom and a large great room with high ceilings and its own fireplace. The Springs is one of two gated communities at Sunridge Golf Course in Minden, offering security, community, and a remarkably low HOA of just $65/month. Minutes from world-class skiing, Lake Tahoe, Carson City, Reno and Costco.
Details
| MLS # | 260013468 |
|---|---|
| Listing Type | For Sale |
| Style | House |
| HOA Dues | $65 |
| Sub-Type | Resale |
| Status | Active |
| Year | 2005 |
| Days On Site | 12 |
| Listing Provided By | Equity Nevada RE-Excellence | Rossalyn Hoid |
Features
| Bed(s) | 4 |
|---|---|
| Bath(s) | 3 Total |
| SQ Feet | 3,638 |
| Garage | 2 |
| Story(s) | 2 |
| Zoning | SFR |
| Acreage | 0.14 |
| Property View | Yes |
Interior
| Heating | Forced Air, Natural Gas |
|---|---|
| Heating Yes / No | Yes |
| Cooling | Central Air |
| Cooling Yes / No | Yes |
| Window Features | Blinds, Double Pane Windows, Window Coverings |
| Interior Features | Ceiling Fan(s), Entrance Foyer, High Ceilings, Kitchen Island, Loft, Pantry, Walk-In Closet(s) |
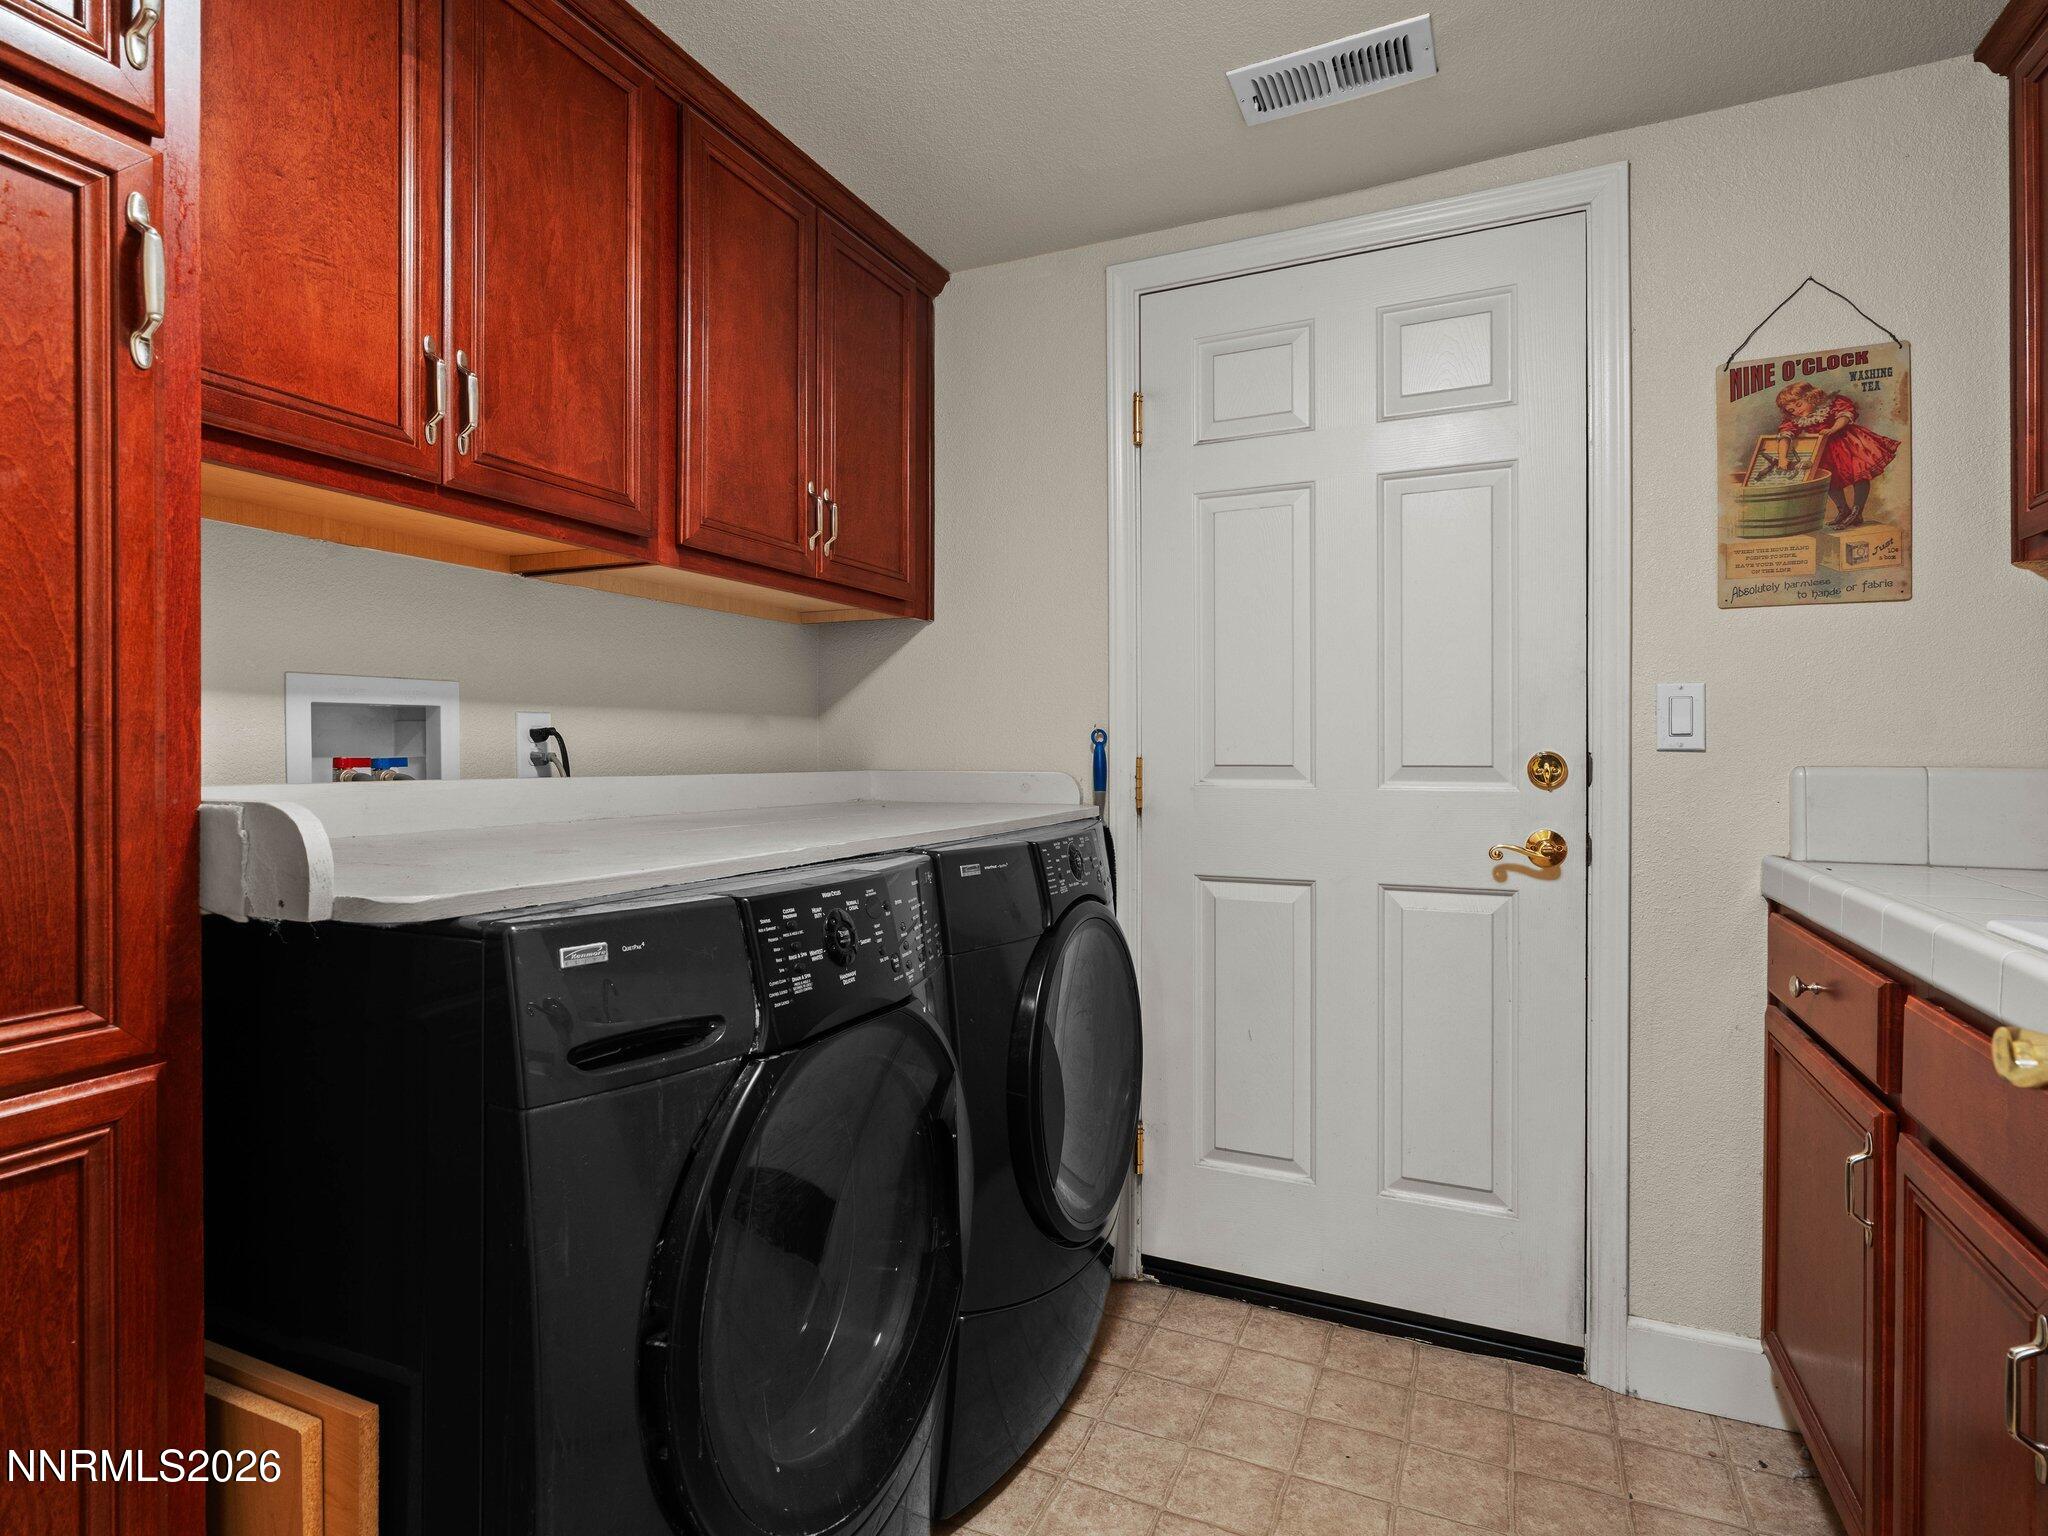
| Appliances | Dishwasher, Disposal, Dryer, Electric Oven, Gas Cooktop, Microwave, Oven, Refrigerator, Washer |
| Fireplace Features | Electric, Gas |
| Fireplace Yes / No | Yes |
| Fireplaces Total | 2 |
Exterior
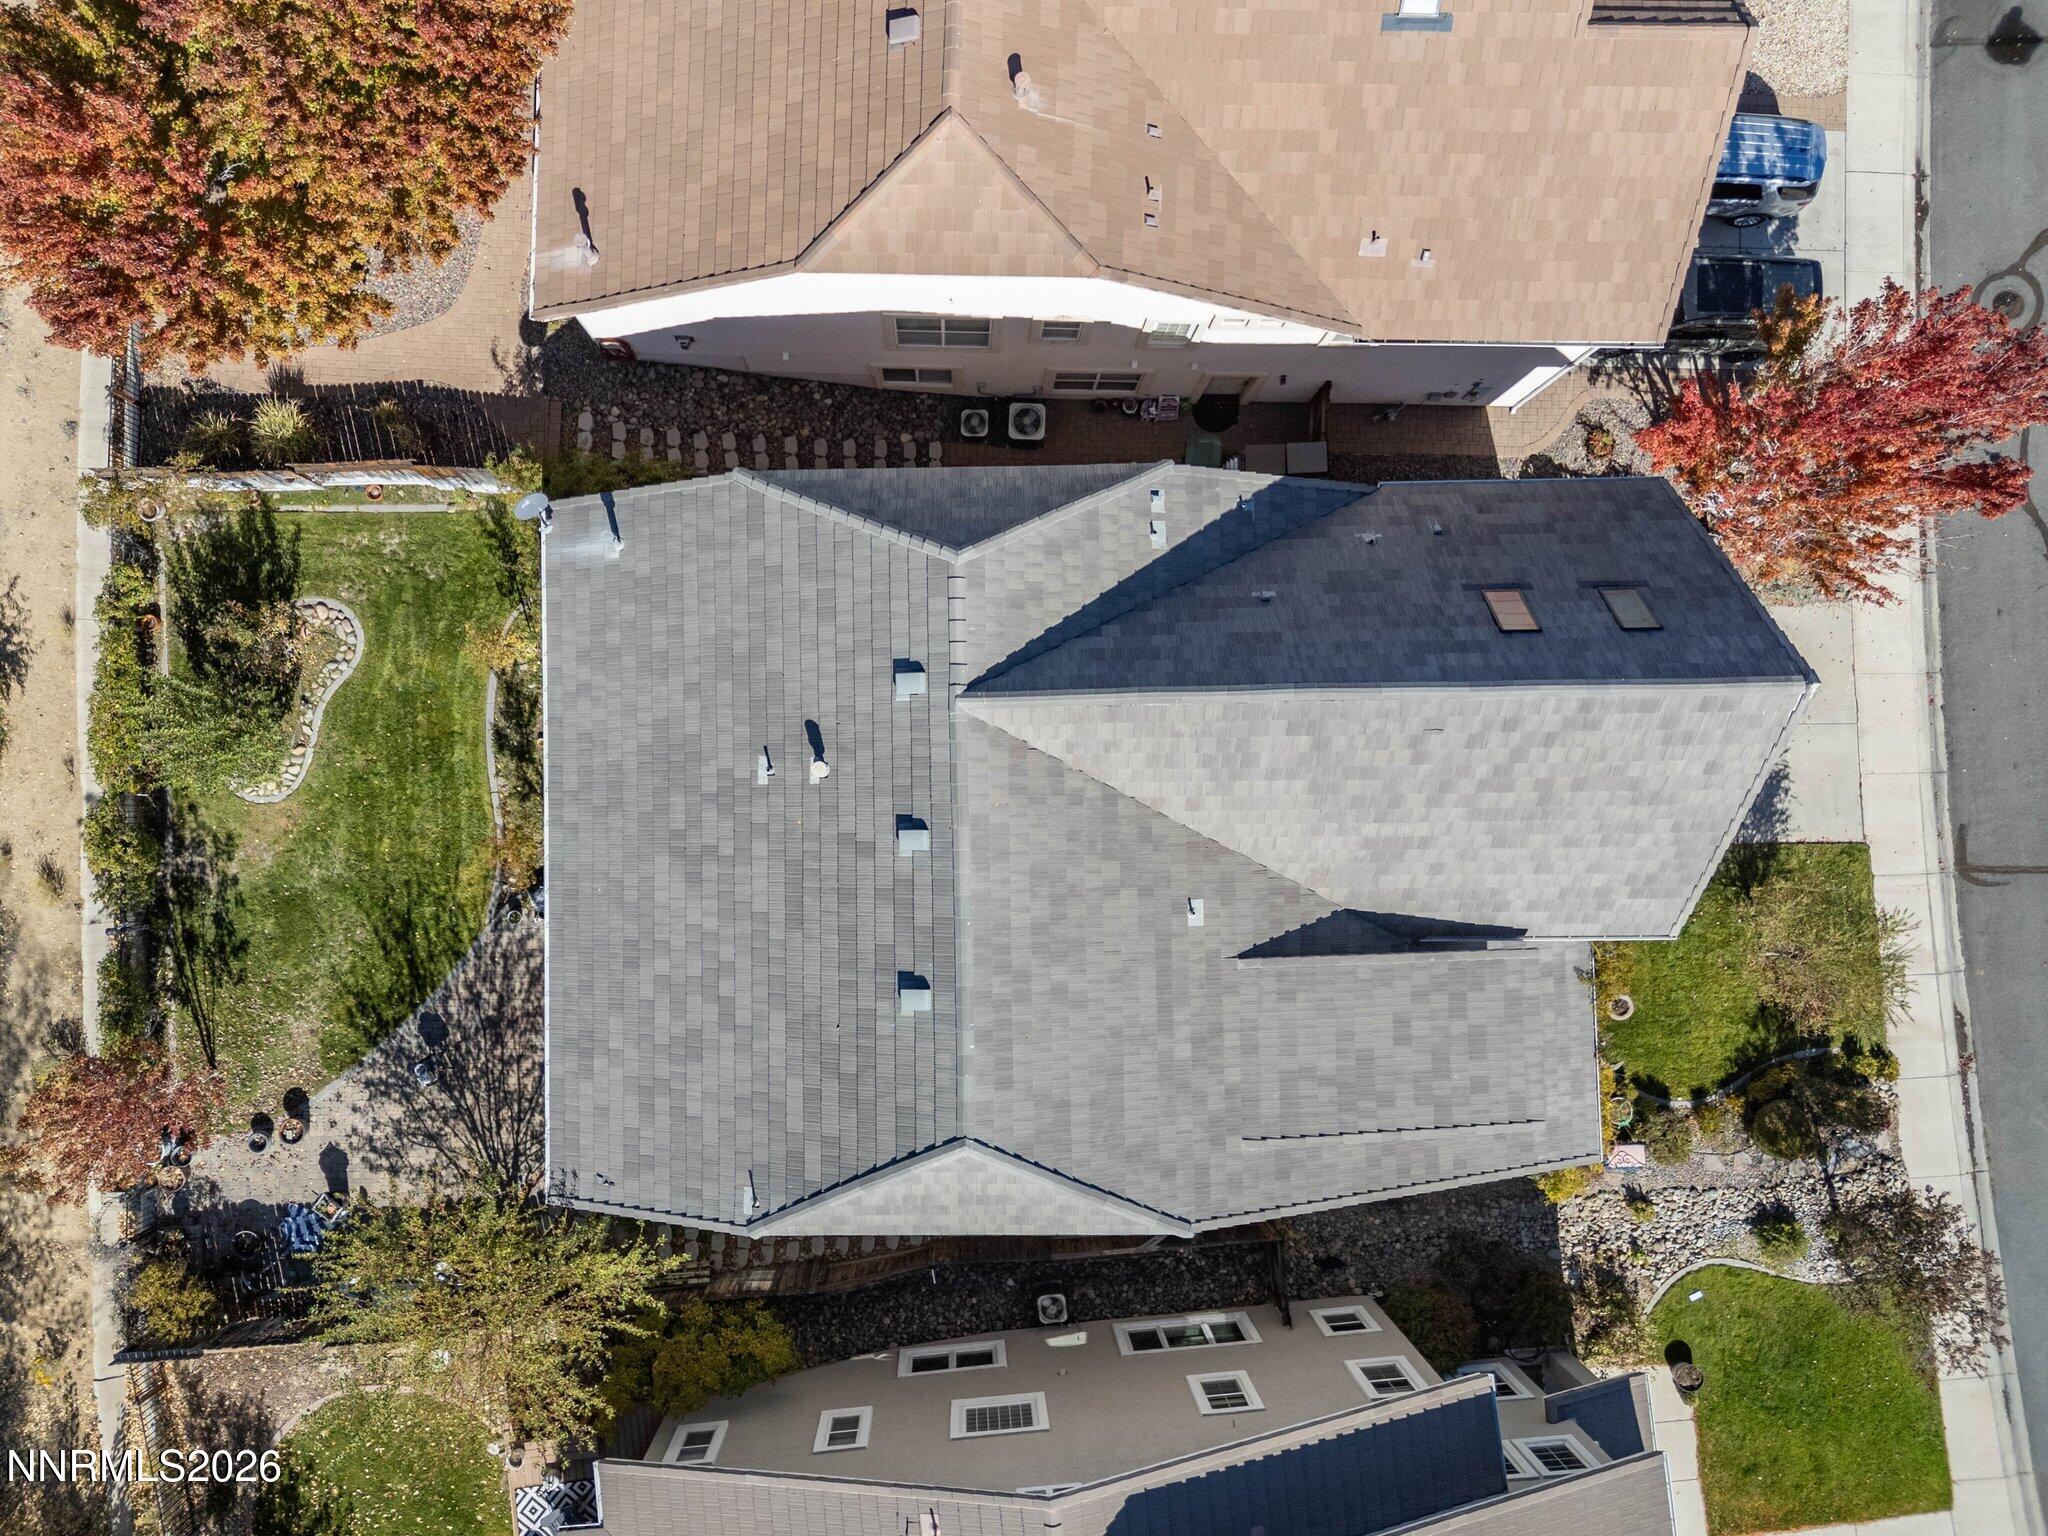
| Roof | Tile |
|---|---|
| Exterior Features | Rain Gutters |
| Security Features | Smoke Detector(s) |
| Lot Features | Landscaped, Sloped Up, Sprinklers In Front, Sprinklers In Rear |
| Construction Materials | Stucco |
| Road Responsibility | Private Maintained Road |
| Foundation Details | Slab |
| Fencing | Back Yard |
Parking
| Parking Features | Attached, Garage, Garage Door Opener |
|---|---|
| Garage Yes / No | Yes |
| Attached Garage Yes / No | Yes |
Utilities
| Utilities | Electricity Connected, Natural Gas Connected, Sewer Connected, Water Connected |
|---|---|
| Sewer | Public Sewer |
Location
| Senior Community Yes / No | No |
|---|
Taxes
| Property | 4291 |
|---|
Area Information
| State | NV |
|---|---|
| County | Douglas |
| City | Minden |
| Zip Code | 89423 |
| Area | Douglas |
| Community Name | Sunridge Heights |
| School District | Douglas |
| Elementary School | Jacks Valley |
| High School | Douglas |
| Listing VS Median (in Sunridge Heights) | |
Price: $747,000 low | high Med: $537,000 sqft: 3,638 low | high Med: 1,353 $ / sqft: $205 low | high Med: $397 On site: 12 low | high Med: 16 | |
Market Activity 89423
Request a showing
Request a showing
Contact
Learn More About This Property

| State | NV |
|---|---|
| County | Douglas |
| City | Minden |
| Zip Code | 89423 |
| Area | Douglas |
| Community Name | Sunridge Heights |
| School District | Douglas |
| Elementary School | Jacks Valley |
| High School | Douglas |
| Listing VS Median (in Sunridge Heights) | |
Price: $747,000 low | high Med: $537,000 sqft: 3,638 low | high Med: 1,353 $ / sqft: $205 low | high Med: $397 On site: 12 low | high Med: 16 | |