 Price Reduced Listing

Description
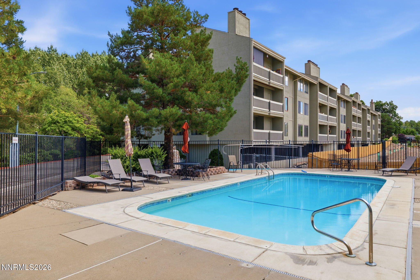
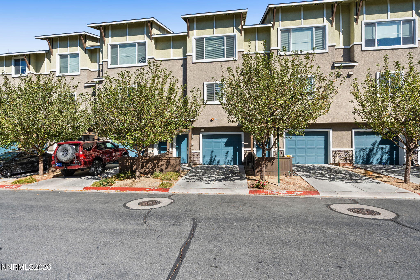
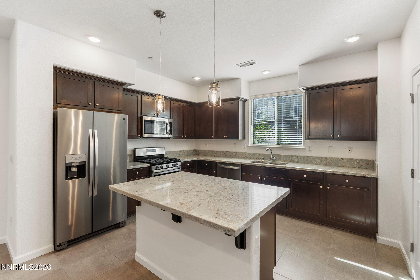
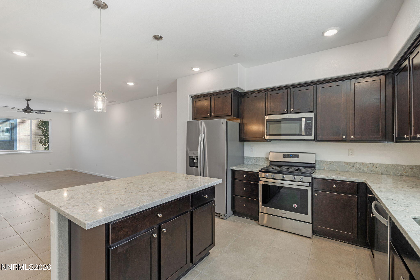
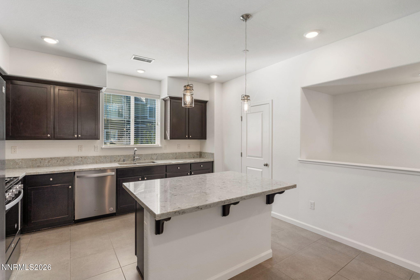
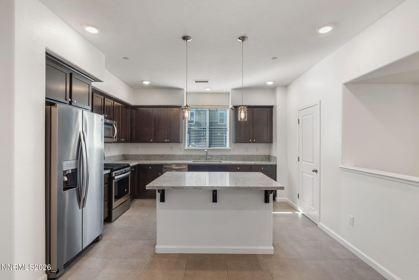
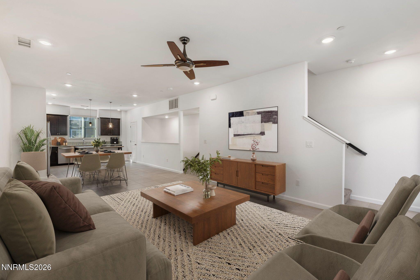
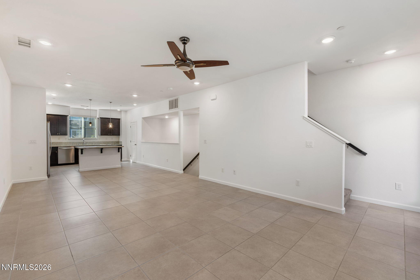
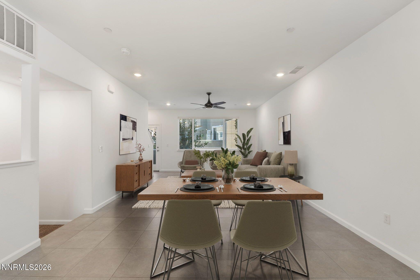
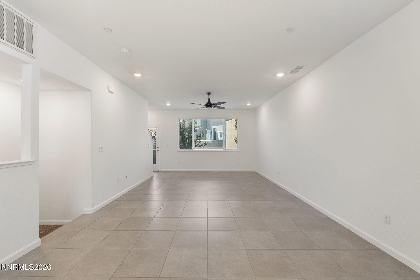
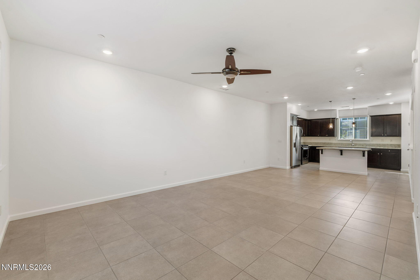
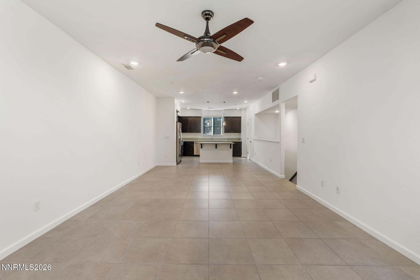
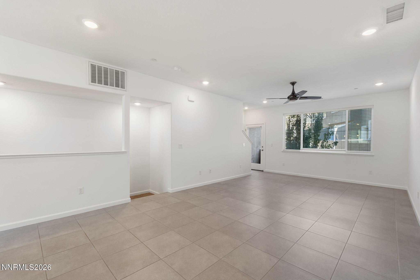
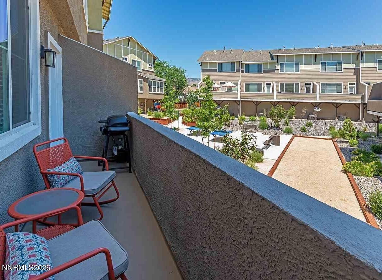
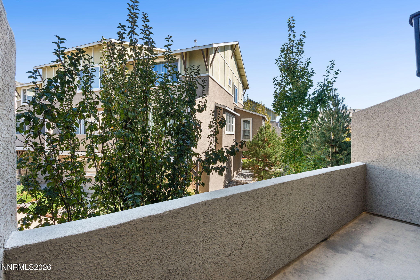
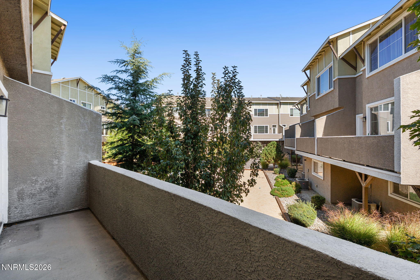
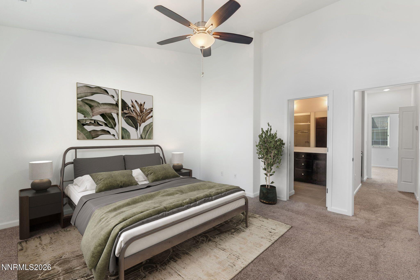
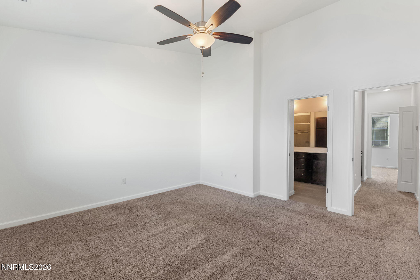
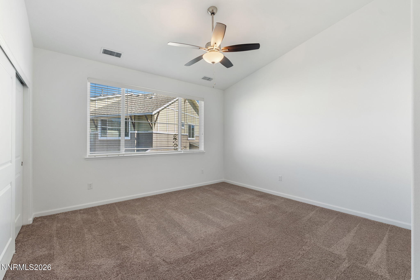
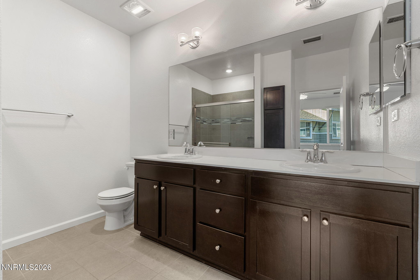
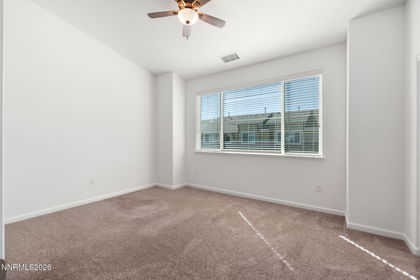
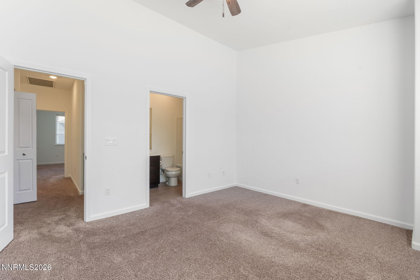
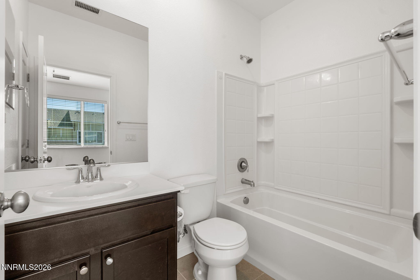
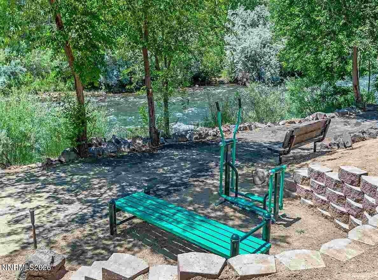
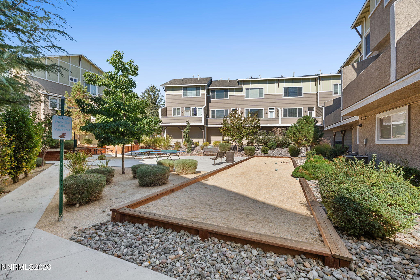
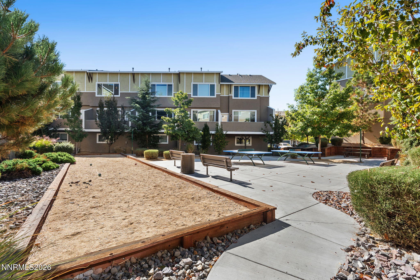
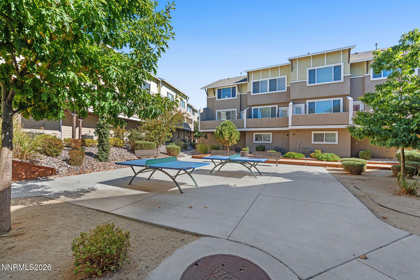
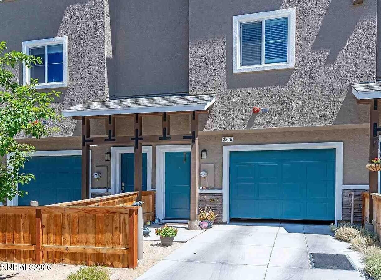
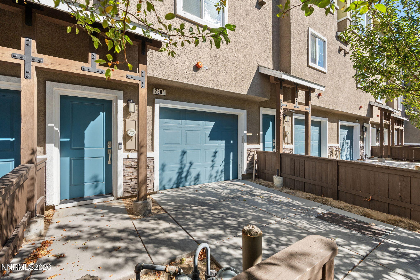
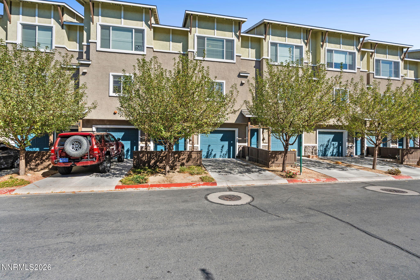
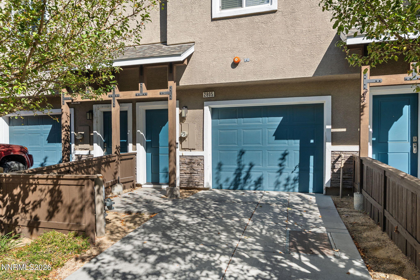
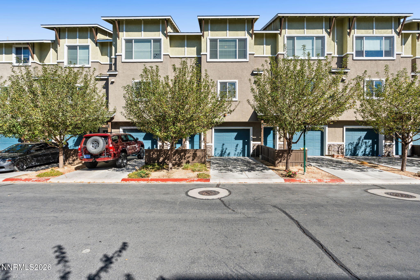
Step outside and find yourself just steps from the Truckee River, where scenic trails, fresh air, and the outdoors become part of your everyday routine. This stylish Upstream townhome pairs modern finishes with a low maintenance lifestyle in a community designed to enjoy. The open concept floor plan features quartz countertops, stainless steel appliances, a spacious kitchen island, and porcelain tile flooring throughout the main living areas. The primary suite offers a relaxing retreat with an upgraded tile shower and decorative accents, while upgraded lighting, ceiling fans, and quality carpeting add comfort throughout. Step onto your private balcony overlooking the courtyard and bocce ball courts, the perfect spot to enjoy your morning coffee or unwind at the end of the day. Beyond your home, enjoy winding trails with exercise stations along the Truckee River, community BBQ areas, and a dog park. Whether you're heading out for a riverside stroll, exploring the trails with your pup, or enjoying a quiet evening at home, this is a place where outdoor living and everyday comfort come naturally.
Details
| MLS # | 260013137 |
|---|---|
| Listing Type | For Sale |
| Style | Town House |
| HOA Dues | $237 |
| Sub-Type | Resale |
| Status | Active |
| Year | 2018 |
| Days On Site | 20 |
| Listing Provided By | Dickson Realty - Damonte Ranch | Richard Berman |
Features
| Bed(s) | 2 |
|---|---|
| Bath(s) | 3 Total |
| SQ Feet | 1,489 |
| Garage | 2 |
| Story(s) | 2 |
| Zoning | MF21 |
| Acreage | 0.02 |
| Property View | Yes |
Interior
| Heating | Forced Air, Natural Gas |
|---|---|
| Heating Yes / No | Yes |
| Cooling | Central Air |
| Cooling Yes / No | Yes |
| Window Features | Blinds, Double Pane Windows, Vinyl Frames |
| Interior Features | Breakfast Bar, Ceiling Fan(s), Entrance Foyer, High Ceilings, Kitchen Island, Smart Thermostat |
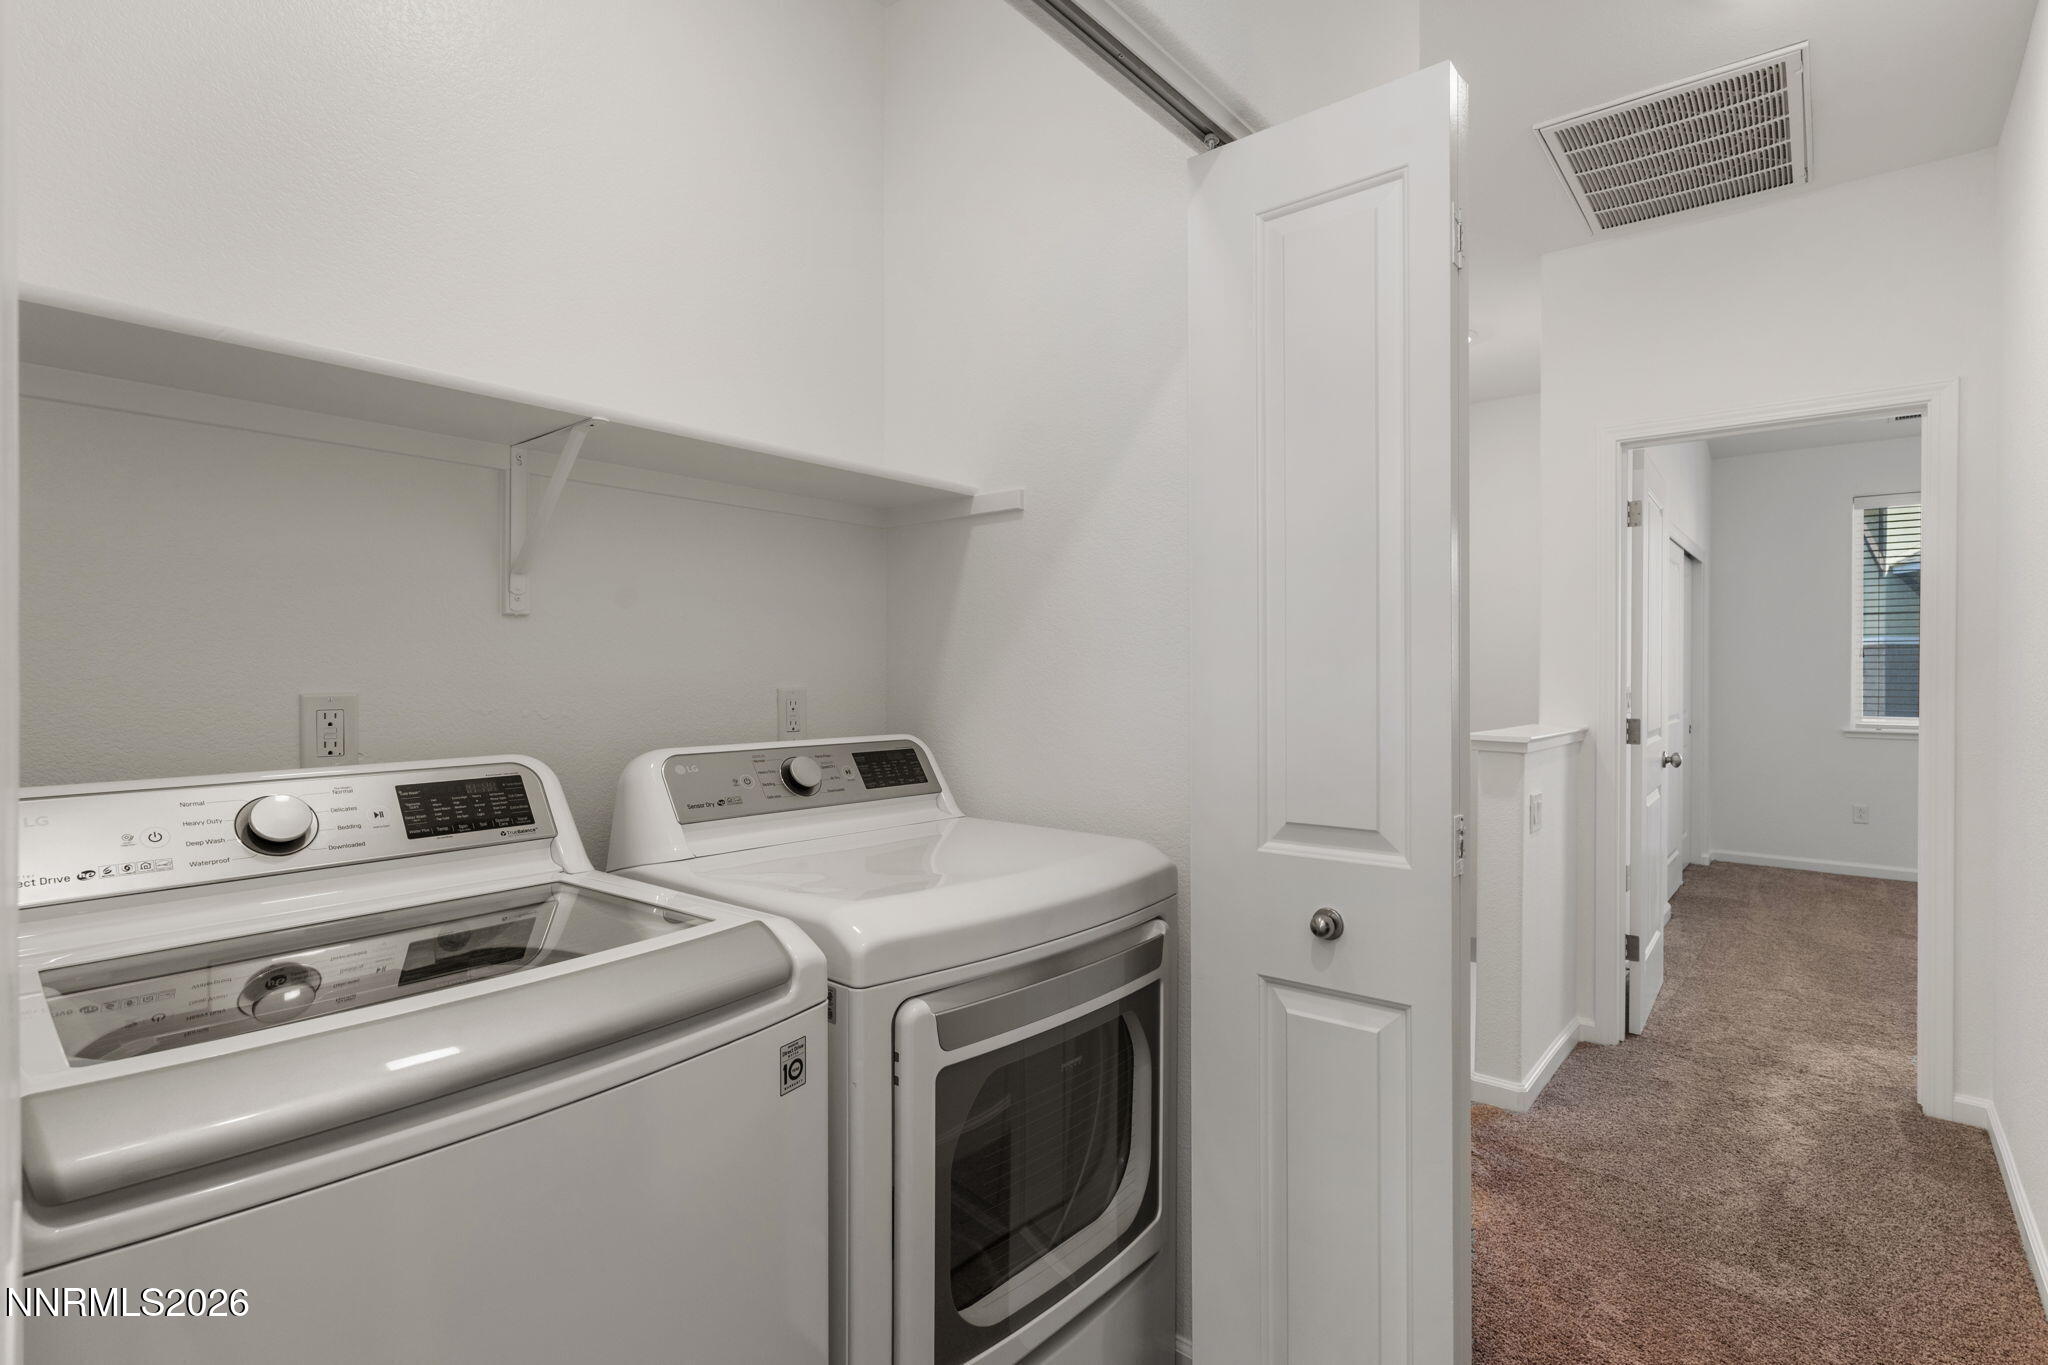
| Appliances | Dishwasher, Disposal, Dryer, Gas Range, Microwave, Refrigerator, Washer |
| Fireplace Yes / No | No |
| Fireplaces Total | 0 |
Exterior
| Roof | Composition, Pitched, Shingle |
|---|---|
| Exterior Features | None |
| Security Features | Keyless Entry, Smoke Detector(s) |
| Lot Features | Common Area, Level, Sprinklers In Front |
| Construction Materials | Stucco |
| Road Responsibility | Public Maintained Road |
| Foundation Details | Slab |
| Fencing | None |
Parking
| Parking Features | Attached, Garage, Garage Door Opener, Tandem |
|---|---|
| Garage Yes / No | Yes |
| Attached Garage Yes / No | Yes |
Utilities
| Utilities | Cable Available, Electricity Available, Internet Available, Natural Gas Available, Phone Available, Sewer Available, Water Available, Cellular Coverage, Water Meter Installed |
|---|---|
| Sewer | Public Sewer |
Location
| Senior Community Yes / No | No |
|---|
Taxes
| Property | 3231 |
|---|
Area Information
| State | NV |
|---|---|
| County | Washoe |
| City | Reno |
| Zip Code | 89503 |
| Area | Washoe |
| Community Name | Truckee River Townhomes |
| School District | Reno |
| Elementary School | Hunter Lake |
| High School | Reno |
| Listing VS Median (in Truckee River Townhomes) | |
Price: $439,000 low | high Med: $439,000 sqft: 1,489 low | high Med: 1,489 $ / sqft: $295 low | high Med: $295 On site: 20 low | high Med: 20 | |
Market Activity 89503
Request a showing
Request a showing
Contact
Learn More About This Property

| State | NV |
|---|---|
| County | Washoe |
| City | Reno |
| Zip Code | 89503 |
| Area | Washoe |
| Community Name | Truckee River Townhomes |
| School District | Reno |
| Elementary School | Hunter Lake |
| High School | Reno |
| Listing VS Median (in Truckee River Townhomes) | |
Price: $439,000 low | high Med: $439,000 sqft: 1,489 low | high Med: 1,489 $ / sqft: $295 low | high Med: $295 On site: 20 low | high Med: 20 | |