

Description
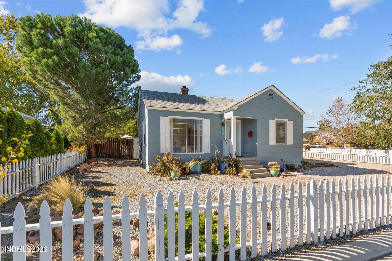
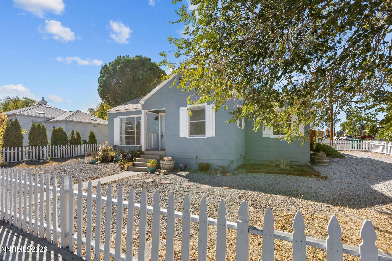
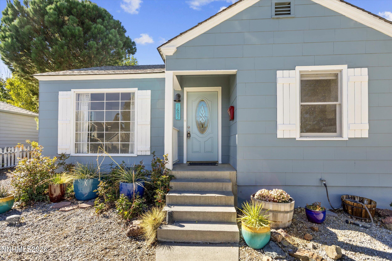
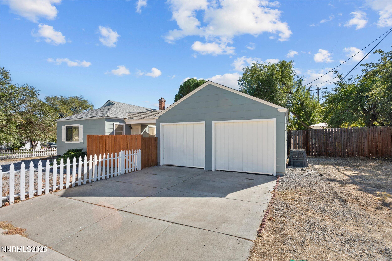
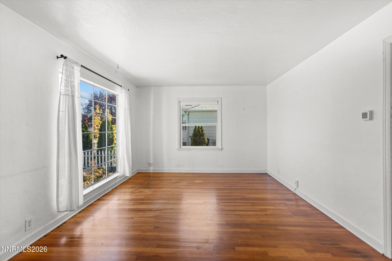
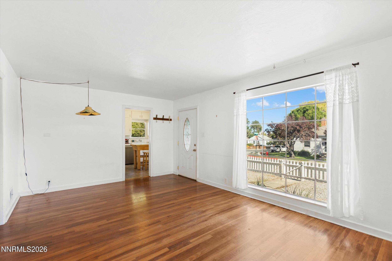
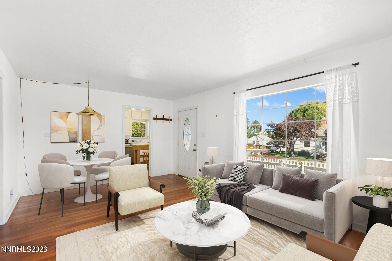
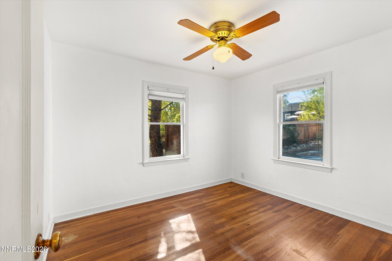
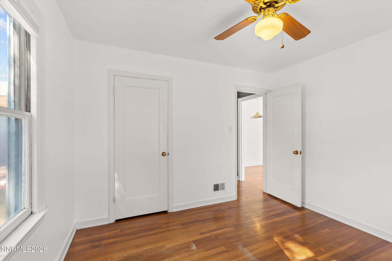
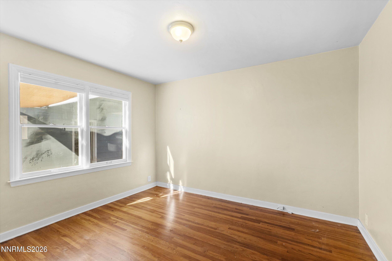
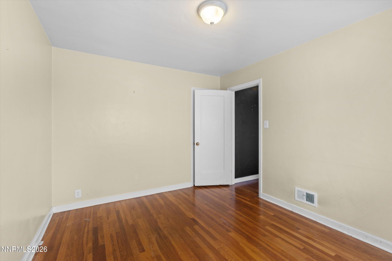
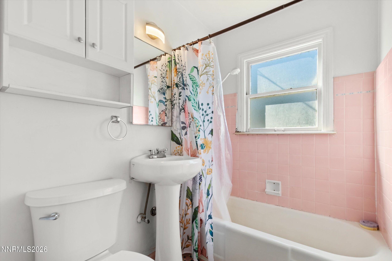
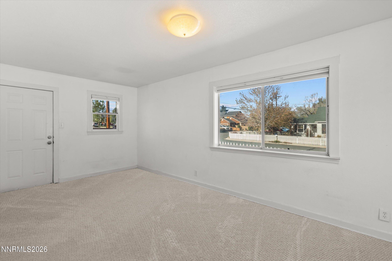
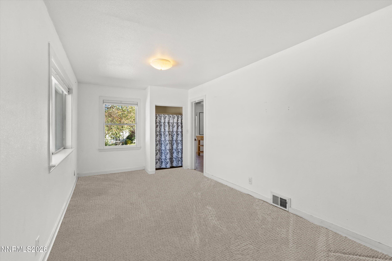
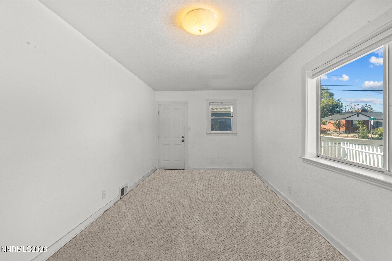
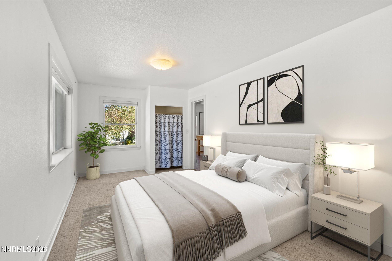
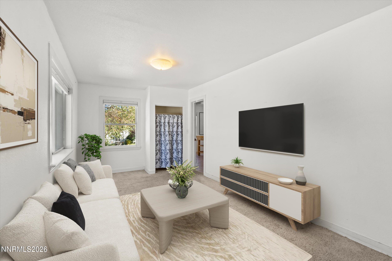
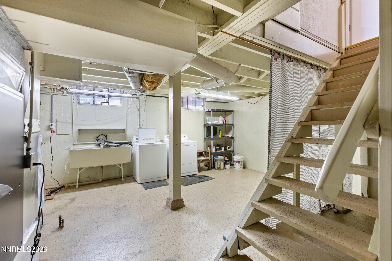
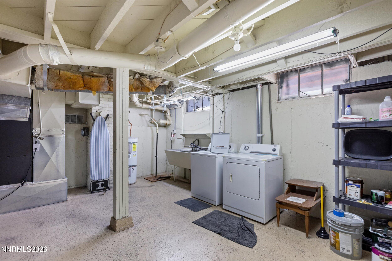
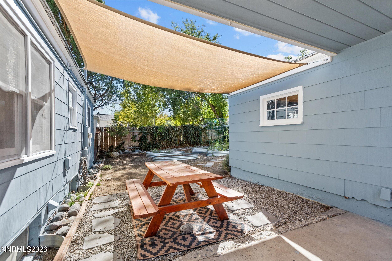
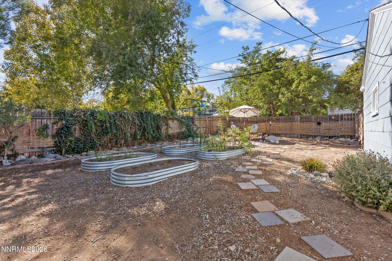
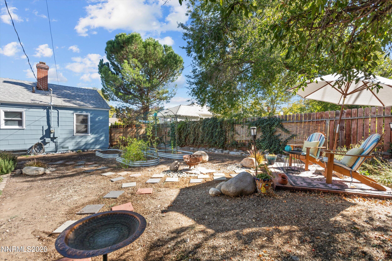
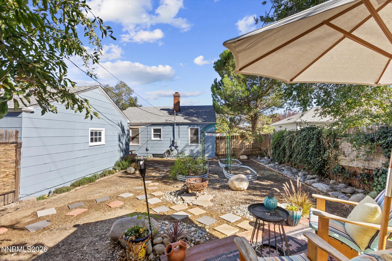
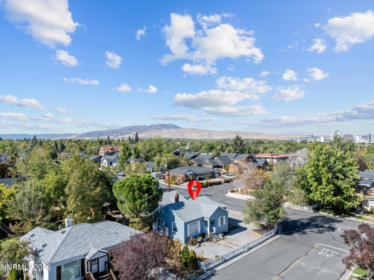
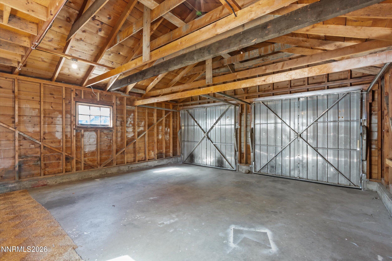
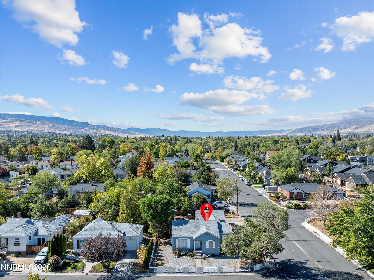
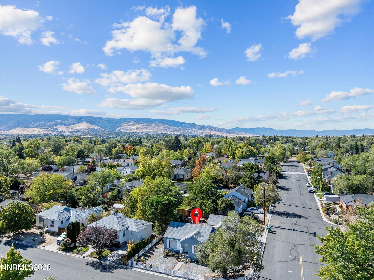
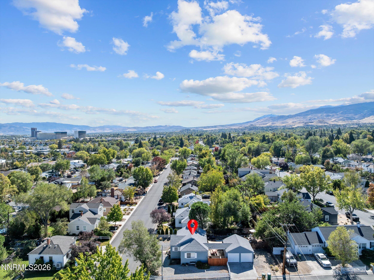
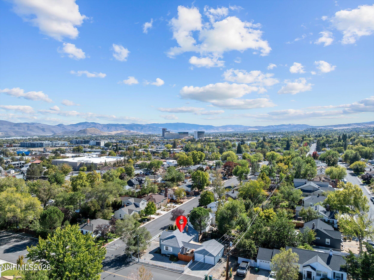
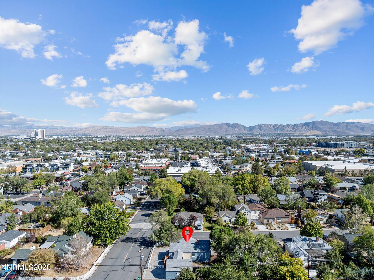
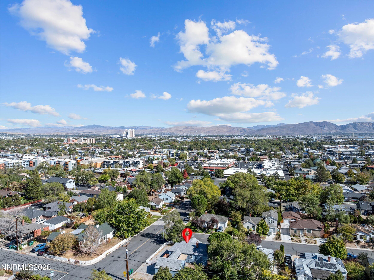
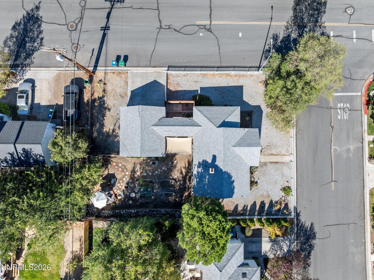
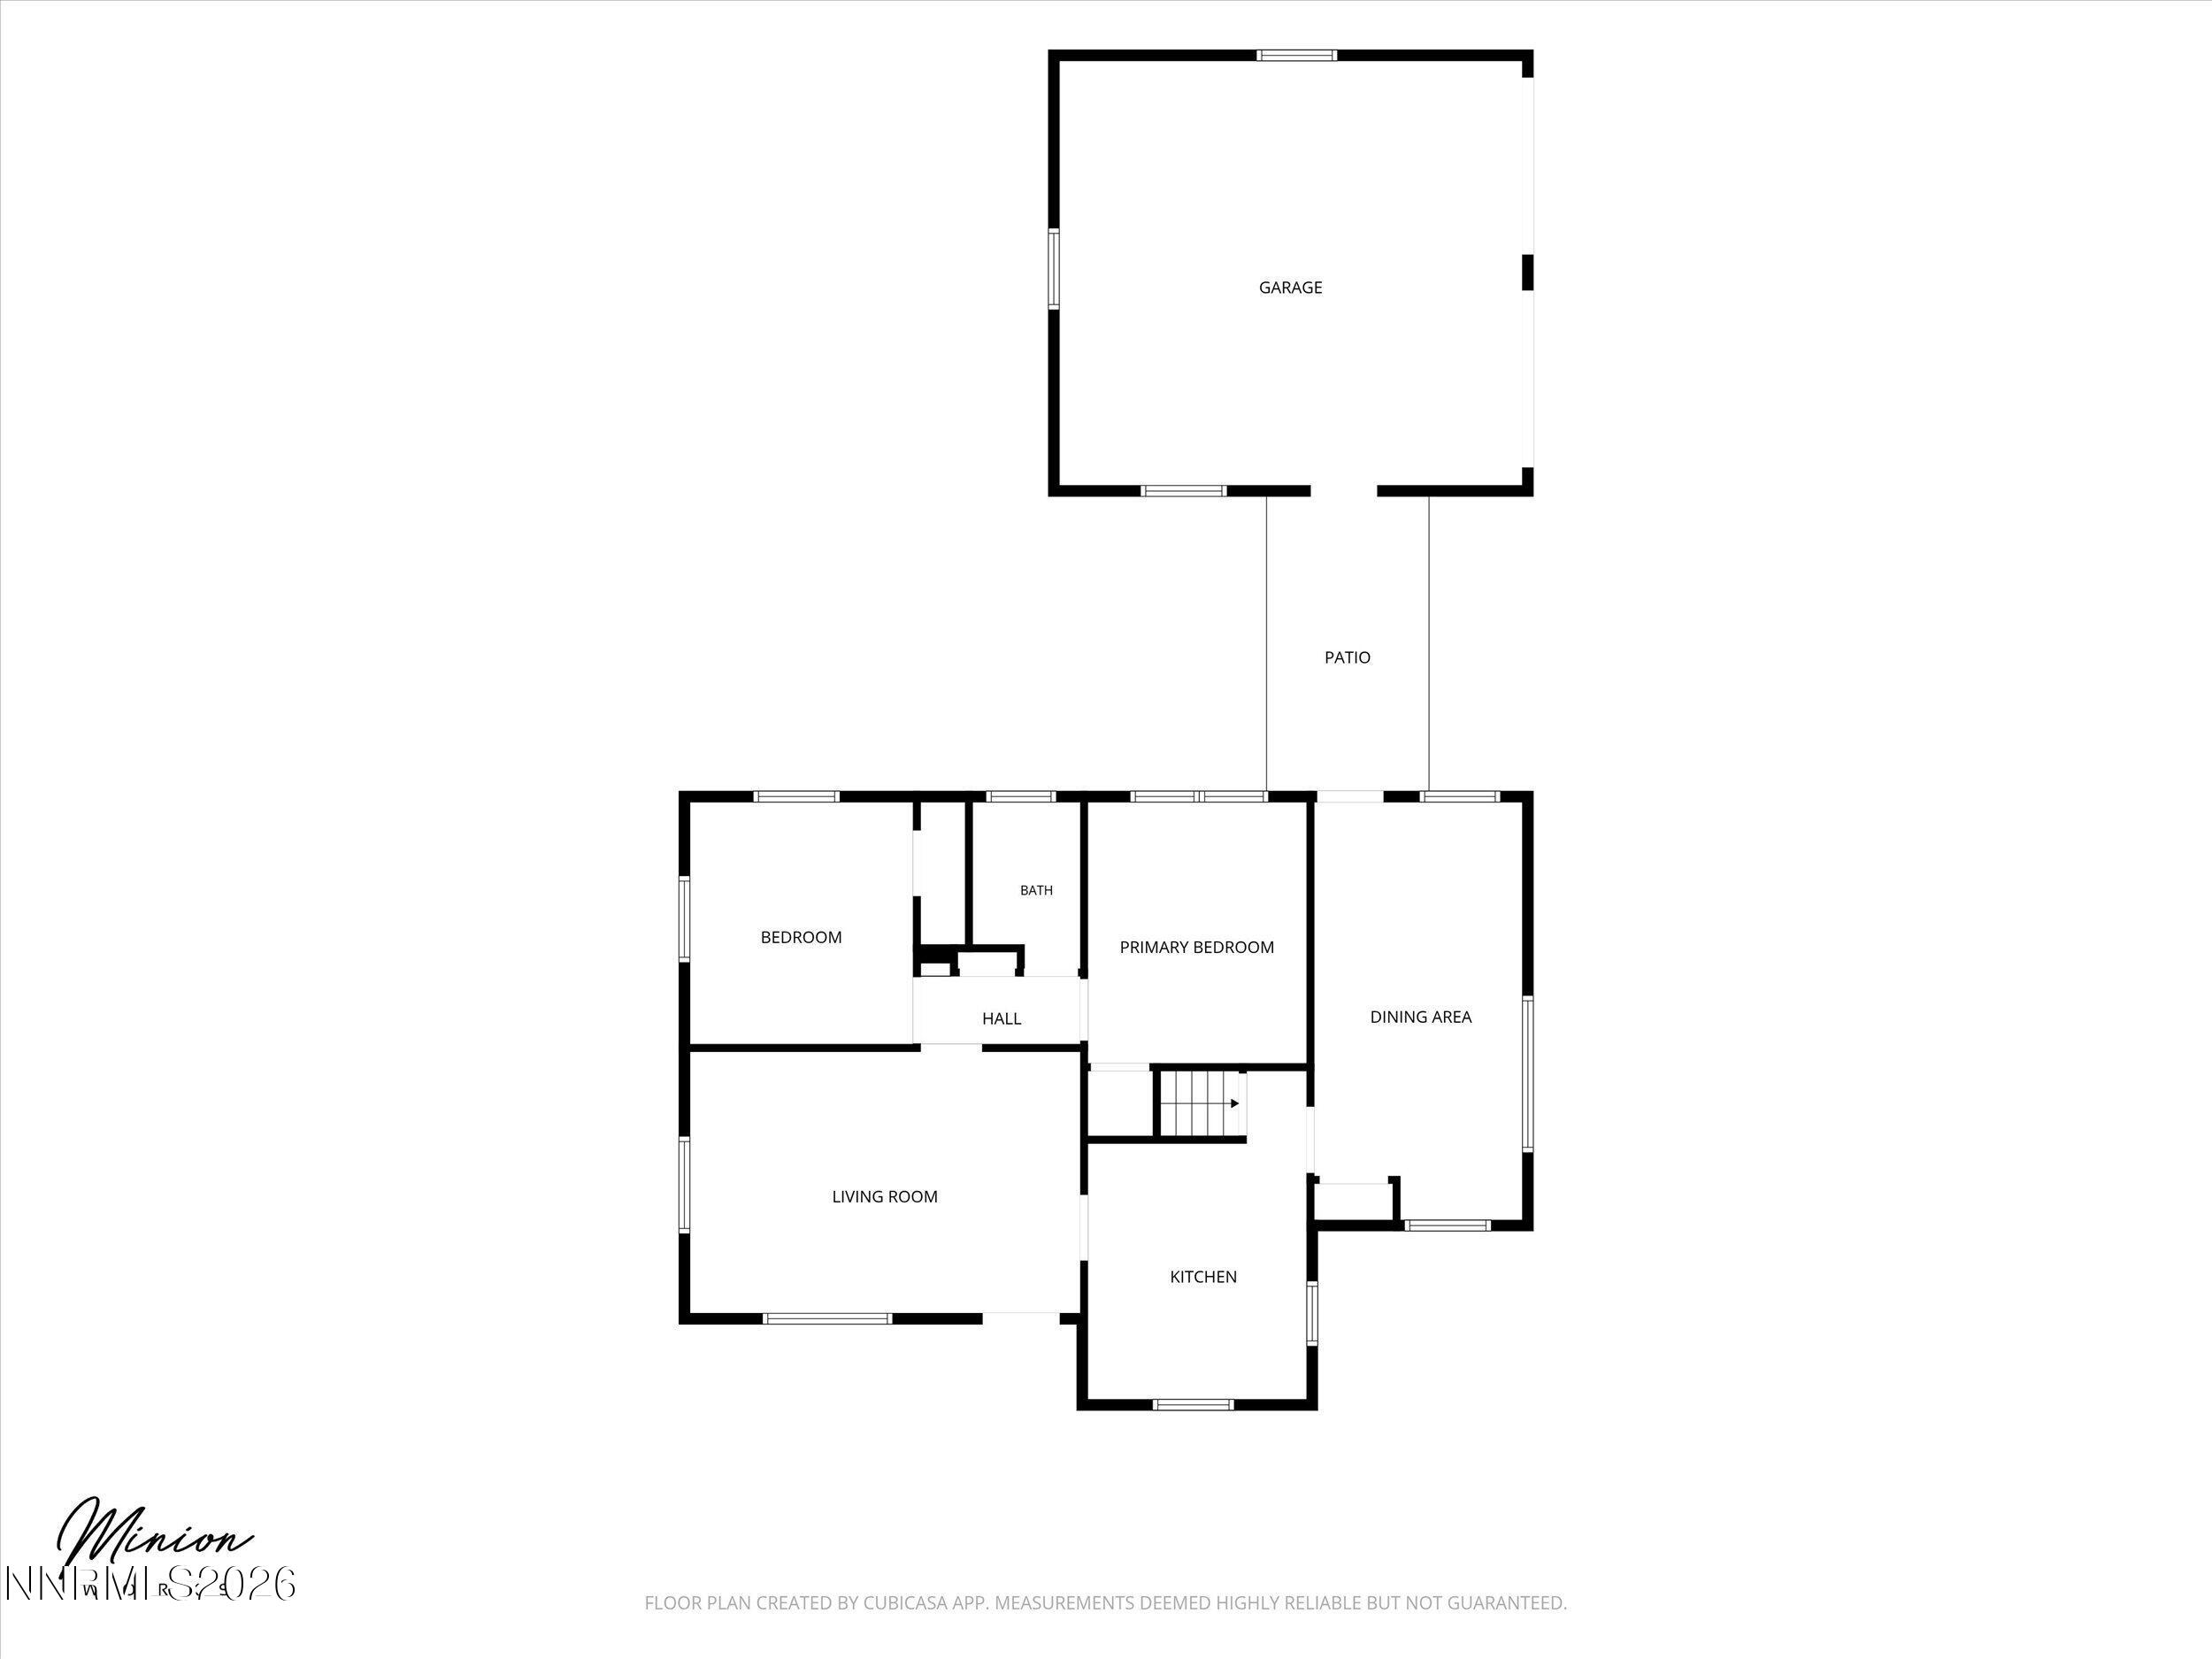
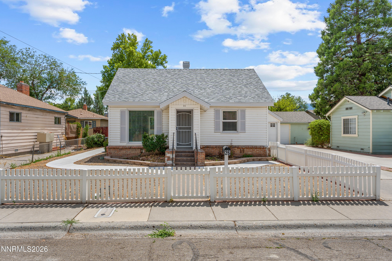
*Assessors site states it is a 2 Bedroom but has a 3Bedroom on main floor* Welcome to 1605 Ordway Avenue, where classic Old Southwest Reno charm meets the vibrant Midtown lifestyle! Situated on a desirable corner lot in one of Reno's most established neighborhoods, this charming home offers 3 bedrooms, 1 bathroom, and 979 sq. ft. of living space filled with character and potential. Step inside and appreciate the timeless appeal of original hardwood flooring and a comfortable, functional layout. The property also features a spacious 2-car garage, a large basement offering additional storage possibilities, and a generous, fully fenced backyard ready for your personal touch. Additional space alongside the garage provides room for RV or boat parking. Location is where this property truly shines! Enjoy being just minutes from Midtown Reno's popular restaurants, coffee shops, boutiques, and entertainment, along with convenient access to Virginia Lake, Downtown Reno, and the many amenities of Old Southwest Reno. Whether you're enjoying a morning coffee, exploring local dining, or spending an afternoon outdoors, this location puts the best of Reno within easy reach. With its classic character, desirable corner lot, and exceptional central location, 1605 Ordway Avenue offers a wonderful opportunity to enjoy the charm and convenience of the Midtown lifestyle. Come discover the possibilities!
Details
| MLS # | 260013210 |
|---|---|
| Listing Type | For Sale |
| Style | House |
| Sub-Type | Resale |
| Status | Active Under Contract-show |
| Year | 1942 |
| Days On Site | 19 |
| Listing Provided By | Real Broker LLC | Joseph Raymond |
Features
| Bed(s) | 3 |
|---|---|
| Bath(s) | 1 Total |
| SQ Feet | 979 |
| Garage | 2 |
| Basement | Y |
| Story(s) | 2 |
| Zoning | sf8 |
| Acreage | 0.16 |
Interior
| Heating | Electric, Heat Pump |
|---|---|
| Heating Yes / No | Yes |
| Cooling | Electric, Heat Pump |
| Cooling Yes / No | Yes |
| Window Features | Blinds, Double Pane Windows, Drapes, Rods, Single Pane Windows, Vinyl Frames, Window Coverings, Wood Frames |
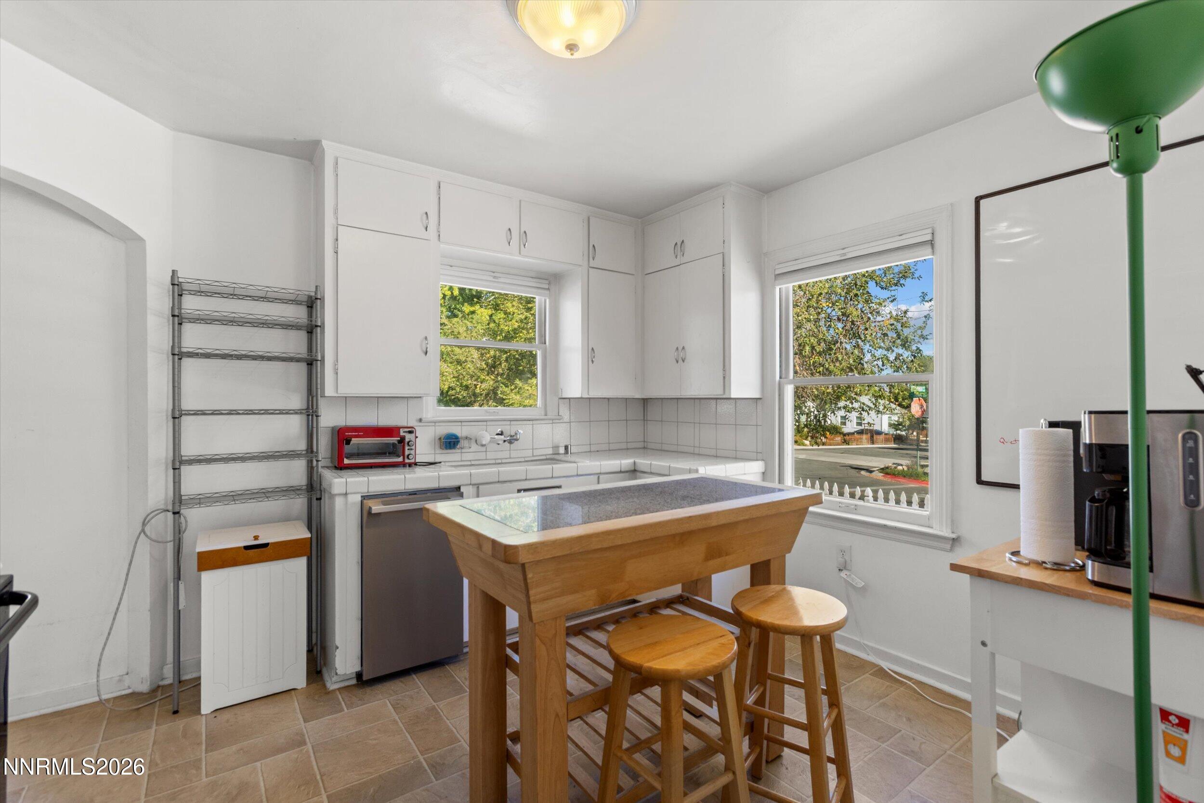
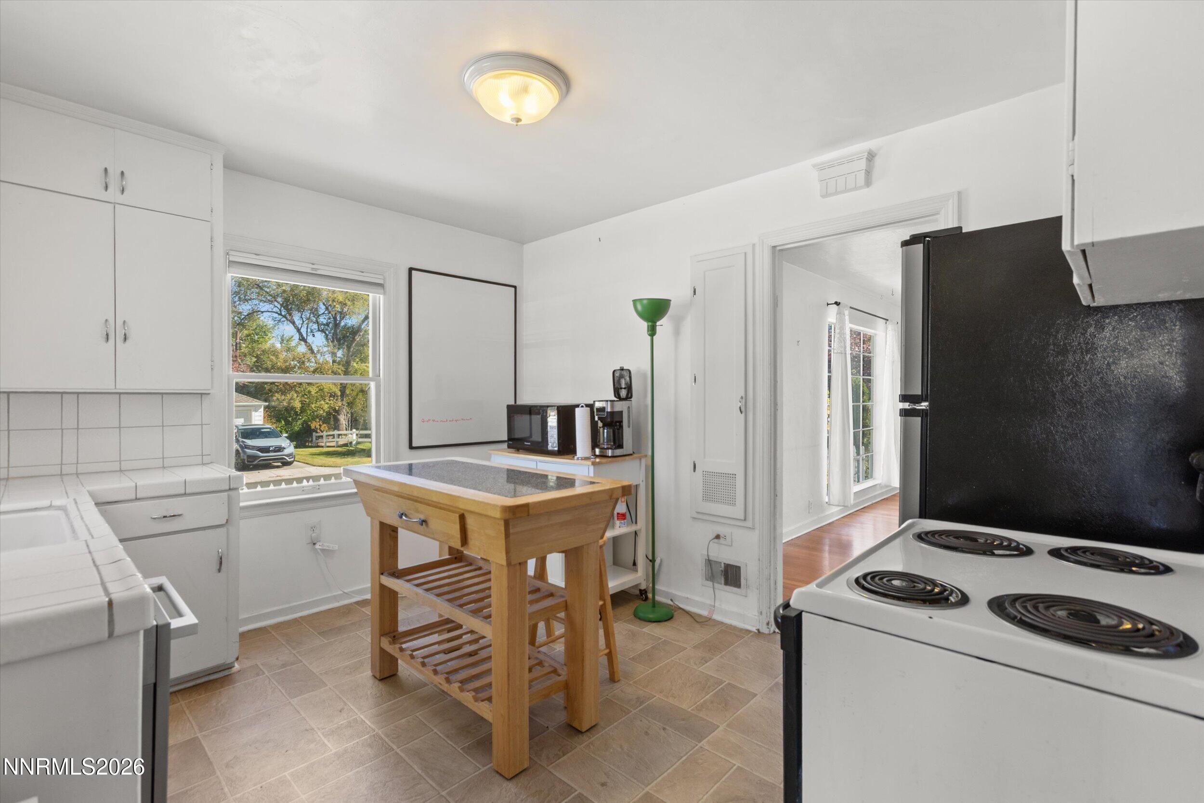
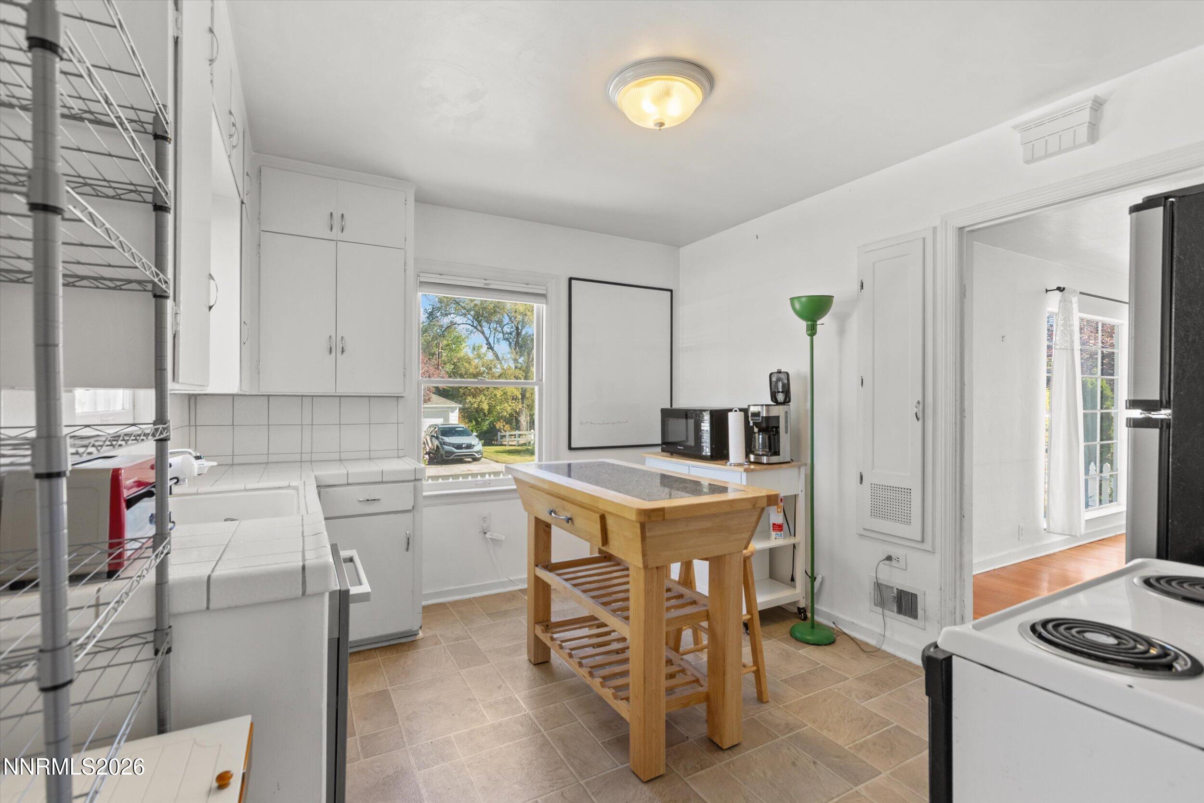
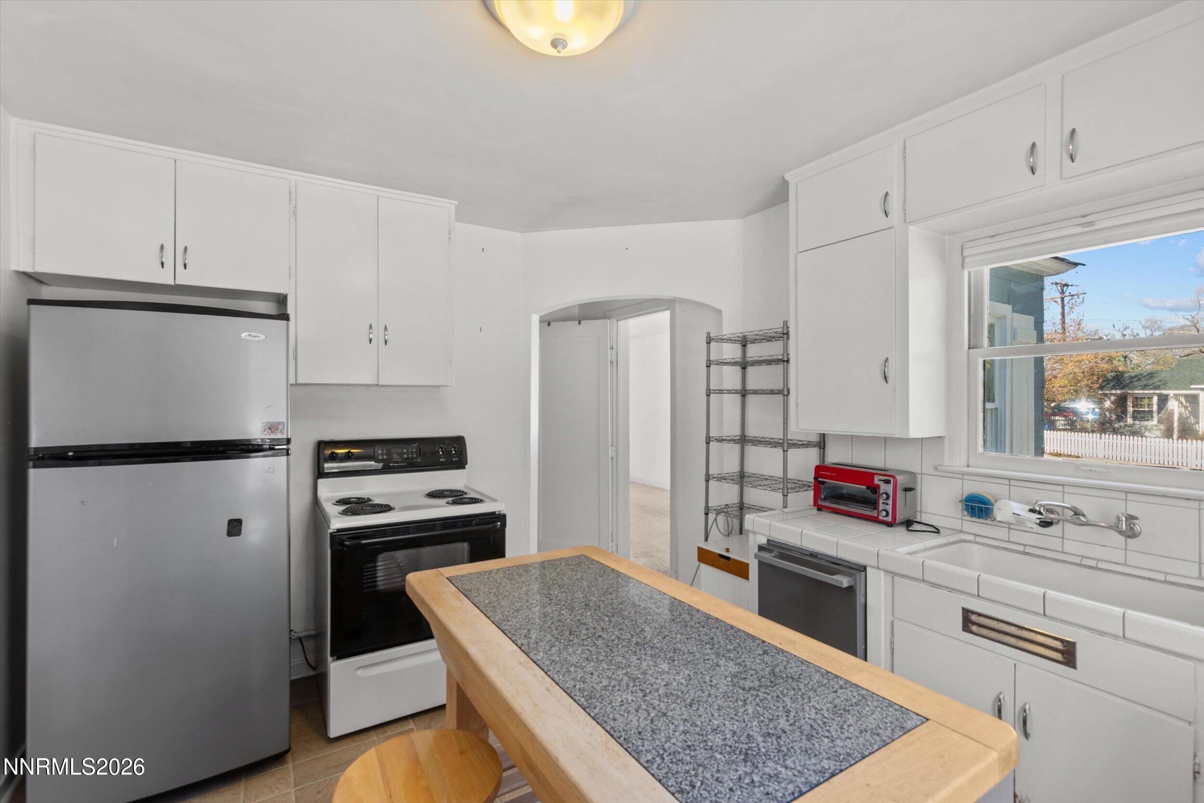
| Interior Features | Entrance Foyer, Kitchen Island, Primary Downstairs |
| Appliances | Dishwasher, Dryer, Electric Range, Refrigerator, Washer |
| Fireplace Yes / No | No |
| Fireplaces Total | 0 |
Exterior
| Roof | Shingle |
|---|---|
| Exterior Features | None |
| Security Features | Smoke Detector(s) |
| Lot Features | Corner Lot, Landscaped, Level |
| Construction Materials | Asbestos |
| Road Responsibility | Public Maintained Road |
| Foundation Details | Crawl Space |
| Fencing | Back Yard, Front Yard, Full |
Parking
| Parking Features | Detached, Garage |
|---|---|
| Garage Yes / No | Yes |
| Attached Garage Yes / No | No |
Utilities
| Utilities | Cable Connected, Electricity Connected, Internet Connected, Natural Gas Available, Natural Gas Not Available, Phone Connected, Sewer Connected, Water Connected, Cellular Coverage, Water Meter Installed |
|---|---|
| Sewer | Public Sewer |
Location
| Senior Community Yes / No | No |
|---|
Taxes
| Property | 887 |
|---|
Area Information
| State | NV |
|---|---|
| County | Washoe |
| City | Reno |
| Zip Code | 89509 |
| Area | Washoe |
| Community Name | Southland Heights |
| School District | Reno |
| Elementary School | Mt. Rose |
| High School | Reno |
| Listing VS Median (in Southland Heights) | |
Price: $540,000 low | high Med: $549,500 sqft: 979 low | high Med: 1,018 $ / sqft: $552 low | high Med: $540 On site: 19 low | high Med: 208 | |
Market Activity 89509
Request a showing
Request a showing
Contact
Learn More About This Property

| State | NV |
|---|---|
| County | Washoe |
| City | Reno |
| Zip Code | 89509 |
| Area | Washoe |
| Community Name | Southland Heights |
| School District | Reno |
| Elementary School | Mt. Rose |
| High School | Reno |
| Listing VS Median (in Southland Heights) | |
Price: $540,000 low | high Med: $549,500 sqft: 979 low | high Med: 1,018 $ / sqft: $552 low | high Med: $540 On site: 19 low | high Med: 208 | |
 | $549,90026 Kohlepp AvenueReno, NV 89509 |