

Description
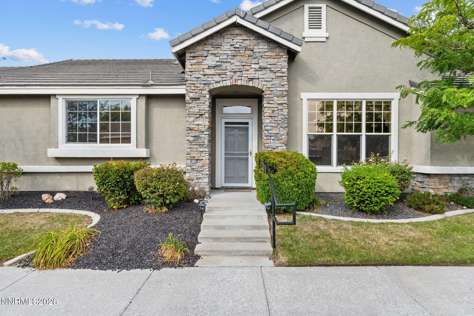
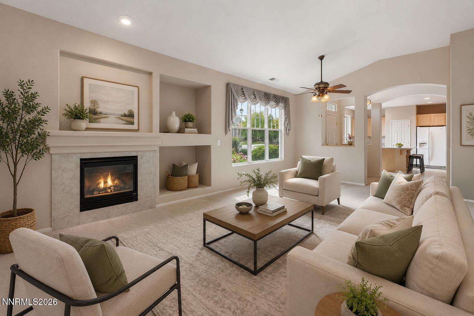
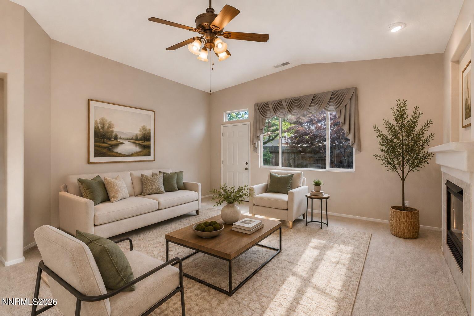
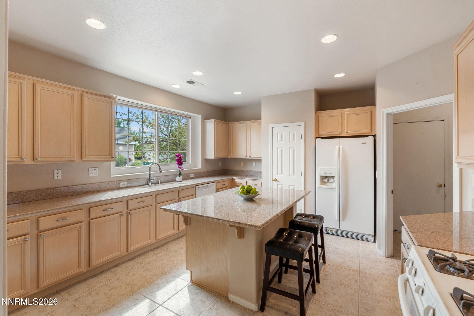
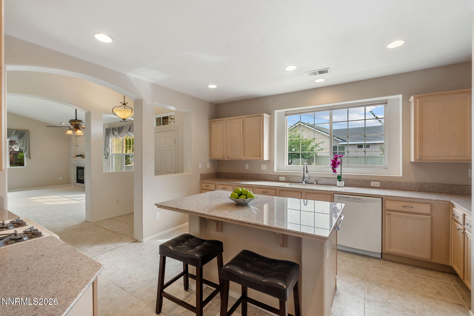
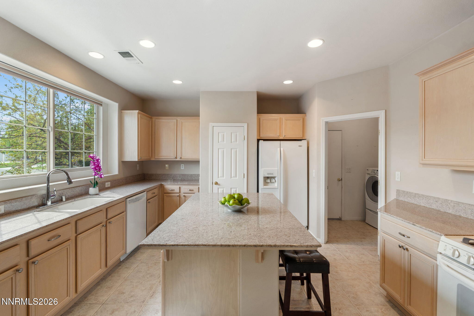
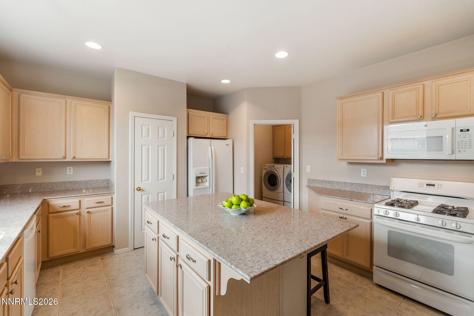
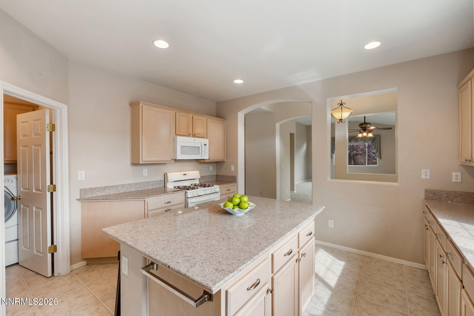
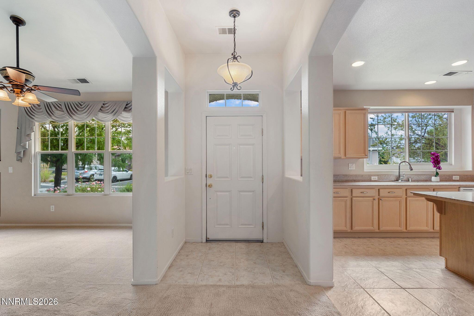
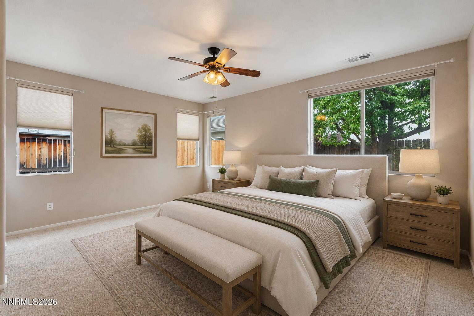
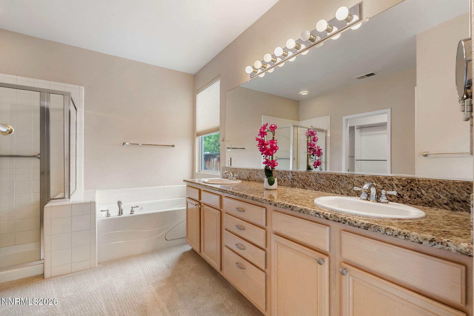
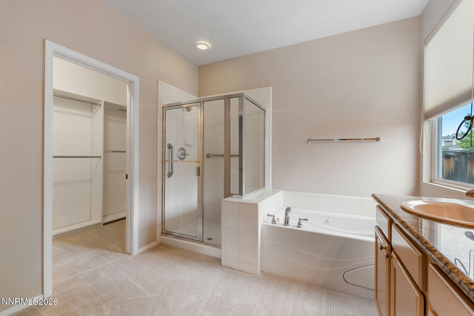
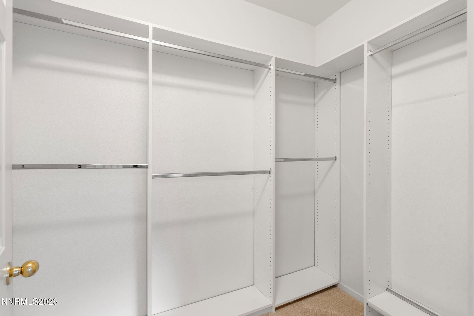
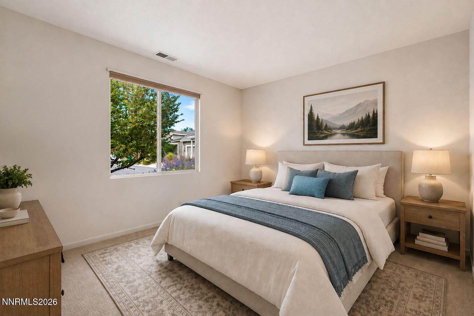
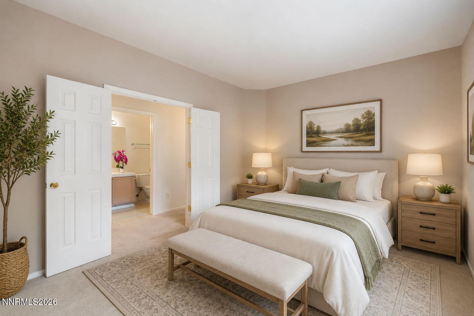
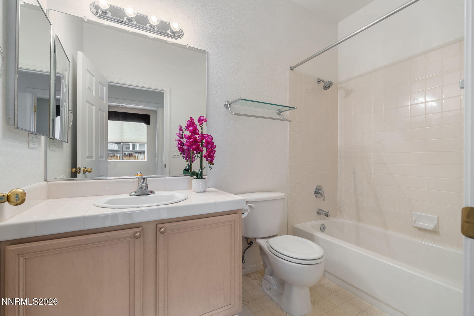
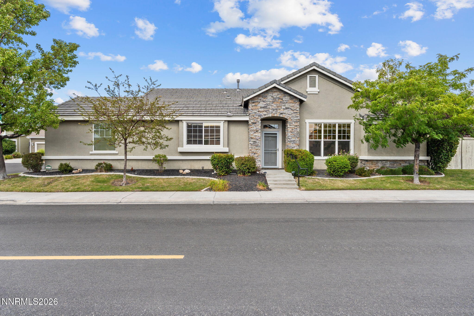
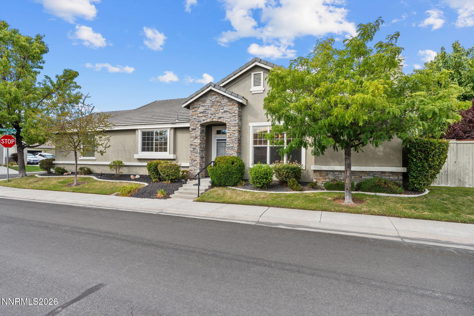
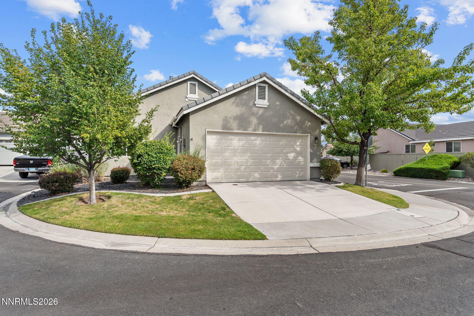
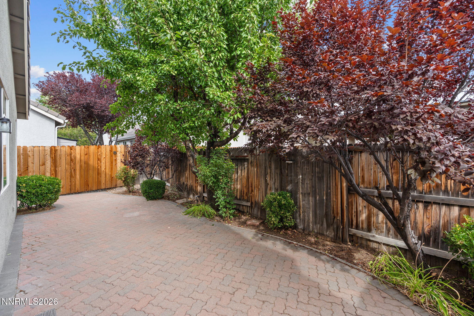
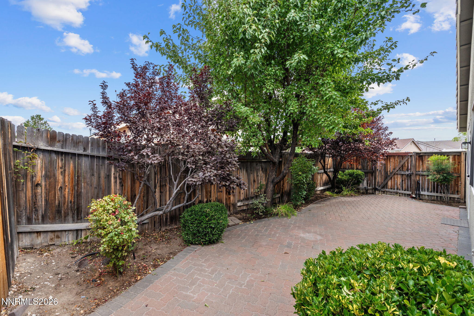
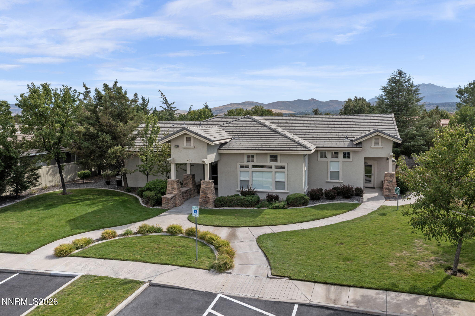
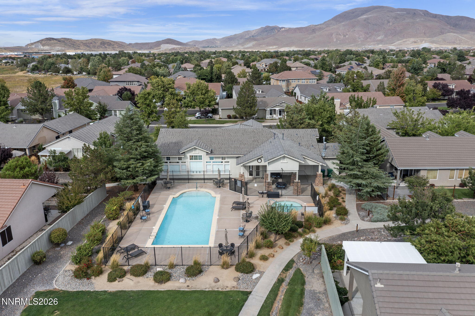
Welcome to easy, low-maintenance living in Miner's Village, one of Reno's desirable 55+ communities! Ideally situated on a corner lot at the end of a cul-de-sac, this single-story home offers a light and bright, open-concept floor plan with tall ceilings and an abundance of windows. The inviting kitchen features a spacious island with breakfast bar, pantry, and spectacular mountain views. The generous primary suite provides a relaxing retreat with a jetted tub, upright shower, dual vanities, and walk-in closet. An office/den offers flexibility and can easily serve as a third bedroom. Step outside to enjoy a beautifully landscaped backyard with a paver patio-perfect for relaxing or entertaining. Miner's Village offers an array of amenities, including a gated entrance, clubhouse, pool, fitness center, paths, and additional parking, while the HOA maintains the front and side landscaping. Enjoy convenient access to nearby trails, skiing, shopping, dining, the freeway, and Reno-Tahoe International Airport. This is the low-maintenance lifestyle you've been looking for!
Details
| MLS # | 260011447 |
|---|---|
| Listing Type | For Sale |
| Style | House |
| HOA Dues | $205 |
| Sub-Type | Resale |
| Status | Active Under Contract-no Show |
| Year | 1999 |
| Days On Site | 11 |
| Listing Provided By | HomeGate Realty of Reno | Alan Hoffman |
Features
| Bed(s) | 2 |
|---|---|
| Bath(s) | 2 Total |
| SQ Feet | 1,733 |
| Story(s) | 1 |
| Zoning | PUD |
| Acreage | 0.11 |
| Property View | Yes |
Interior
| Heating | Forced Air, Natural Gas |
|---|---|
| Heating Yes / No | Yes |
| Cooling | Central Air |
| Cooling Yes / No | Yes |
| Window Features | Blinds, Double Pane Windows, Drapes, Rods, Vinyl Frames |
| Interior Features | Breakfast Bar, Ceiling Fan(s), Entrance Foyer, High Ceilings, Kitchen Island, Pantry, Vaulted Ceiling(s), Walk-In Closet(s) |
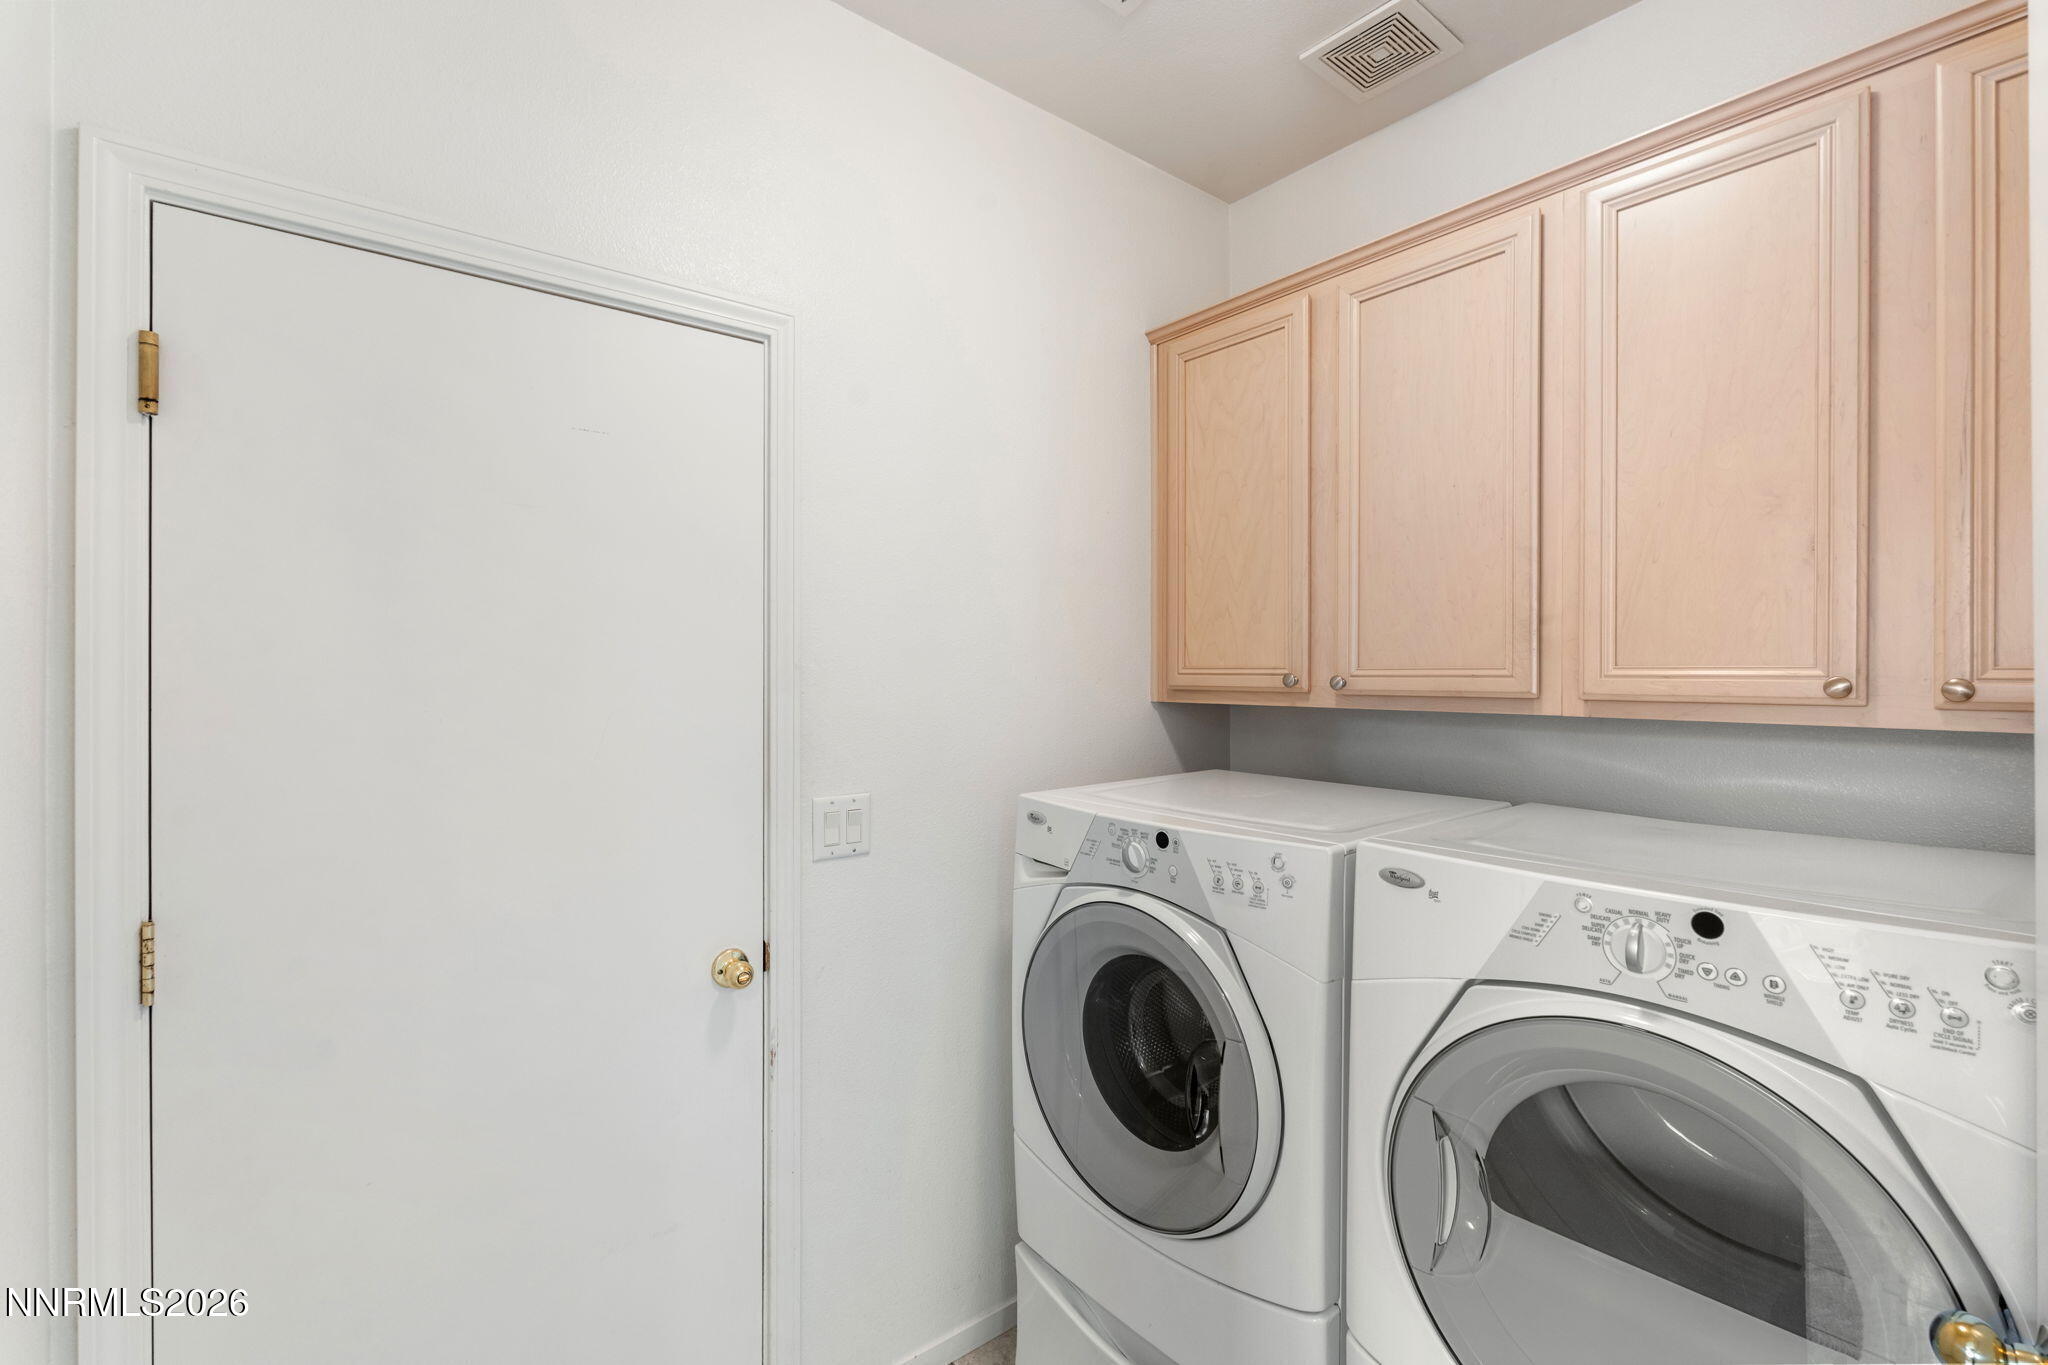
| Appliances | Dishwasher, Disposal, Dryer, Gas Range, Microwave, Refrigerator, Washer |
| Fireplace Features | Gas |
| Fireplace Yes / No | Yes |
| Fireplaces Total | 1 |
Exterior
| Roof | Pitched, Tile |
|---|---|
| Exterior Features | None |
| Security Features | Smoke Detector(s) |
| Lot Features | Corner Lot, Cul-De-Sac, Landscaped, Level, Sprinklers In Front, Sprinklers In Rear |
| Construction Materials | Stucco |
| Road Responsibility | Private Maintained Road |
| Foundation Details | Slab |
| Fencing | Back Yard, Full |
Parking
| Parking Features | Attached, Garage, Garage Door Opener |
|---|---|
| Garage Yes / No | Yes |
| Attached Garage Yes / No | Yes |
Utilities
| Utilities | Electricity Connected, Natural Gas Connected, Sewer Connected, Water Connected, Water Meter Installed |
|---|---|
| Sewer | Public Sewer |
Location
| Senior Community Yes / No | Yes |
|---|
Taxes
| Property | 3998 |
|---|
Area Information
| State | NV |
|---|---|
| County | Washoe |
| City | Reno |
| Zip Code | 89521 |
| Area | Washoe |
| Community Name | Double Diamond Ranch Village 13A |
| School District | Damonte |
| Elementary School | Double Diamond |
| High School | Damonte |
| Listing VS Median (in Double Diamond Ranch Village 13A) | |
Price: $560,000 low | high Med: $606,500 sqft: 1,733 low | high Med: 1,943 $ / sqft: $323 low | high Med: $312 On site: 11 low | high Med: 142 | |
Market Activity 89521
Request a showing
Request a showing
Contact
Learn More About This Property

| State | NV |
|---|---|
| County | Washoe |
| City | Reno |
| Zip Code | 89521 |
| Area | Washoe |
| Community Name | Double Diamond Ranch Village 13A |
| School District | Damonte |
| Elementary School | Double Diamond |
| High School | Damonte |
| Listing VS Median (in Double Diamond Ranch Village 13A) | |
Price: $560,000 low | high Med: $606,500 sqft: 1,733 low | high Med: 1,943 $ / sqft: $323 low | high Med: $312 On site: 11 low | high Med: 142 | |
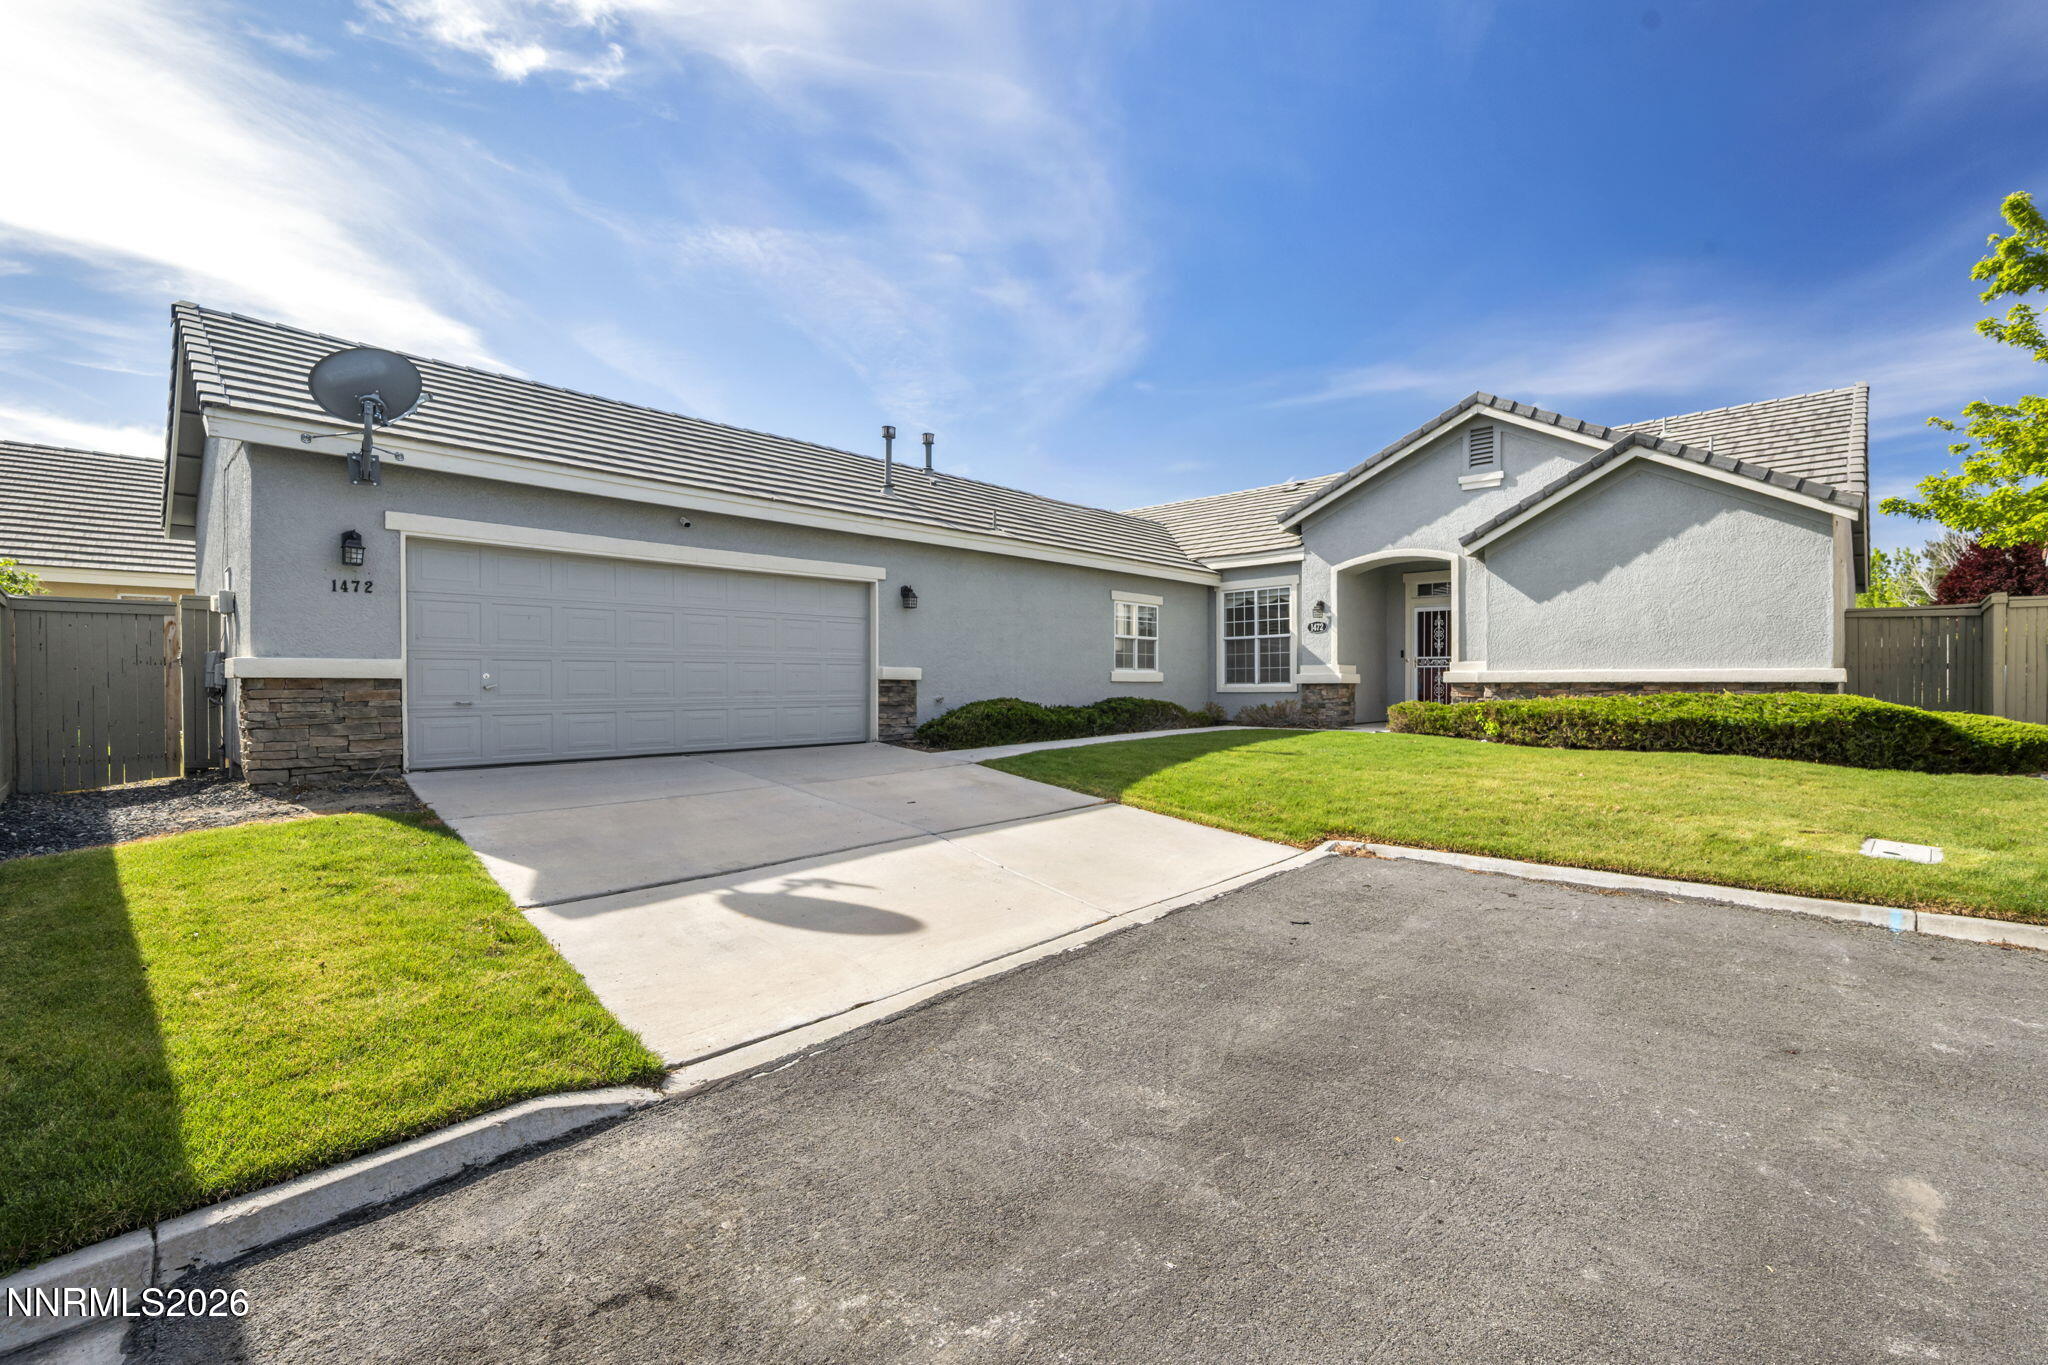 | $614,0001472 Gaucho LaneReno, NV 89521 |
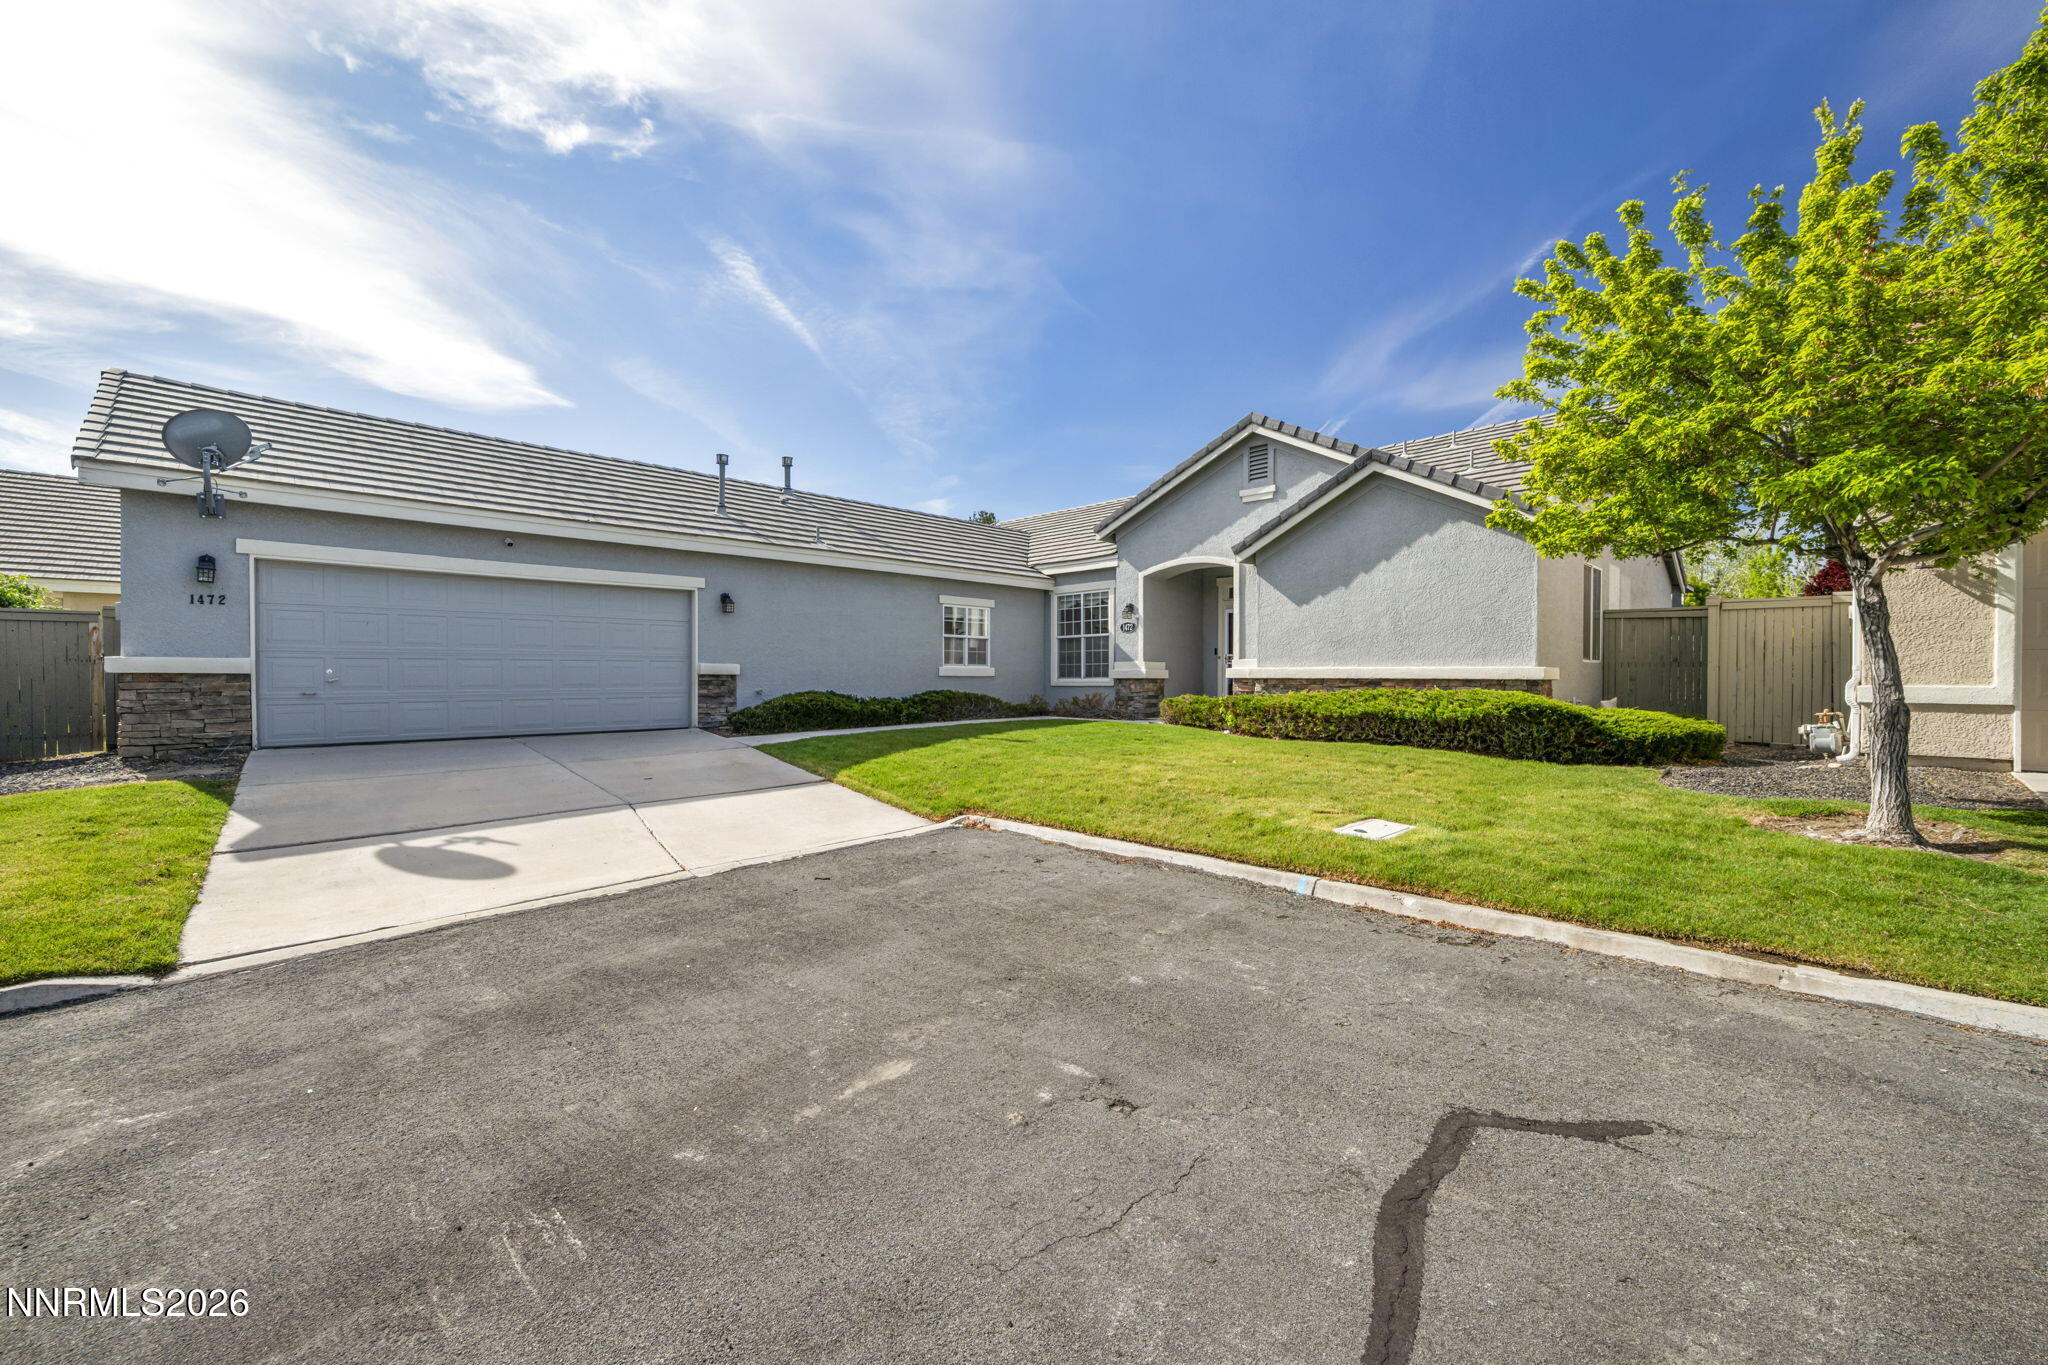 | $599,0001472 Gaucho LaneReno, NV 89521 |
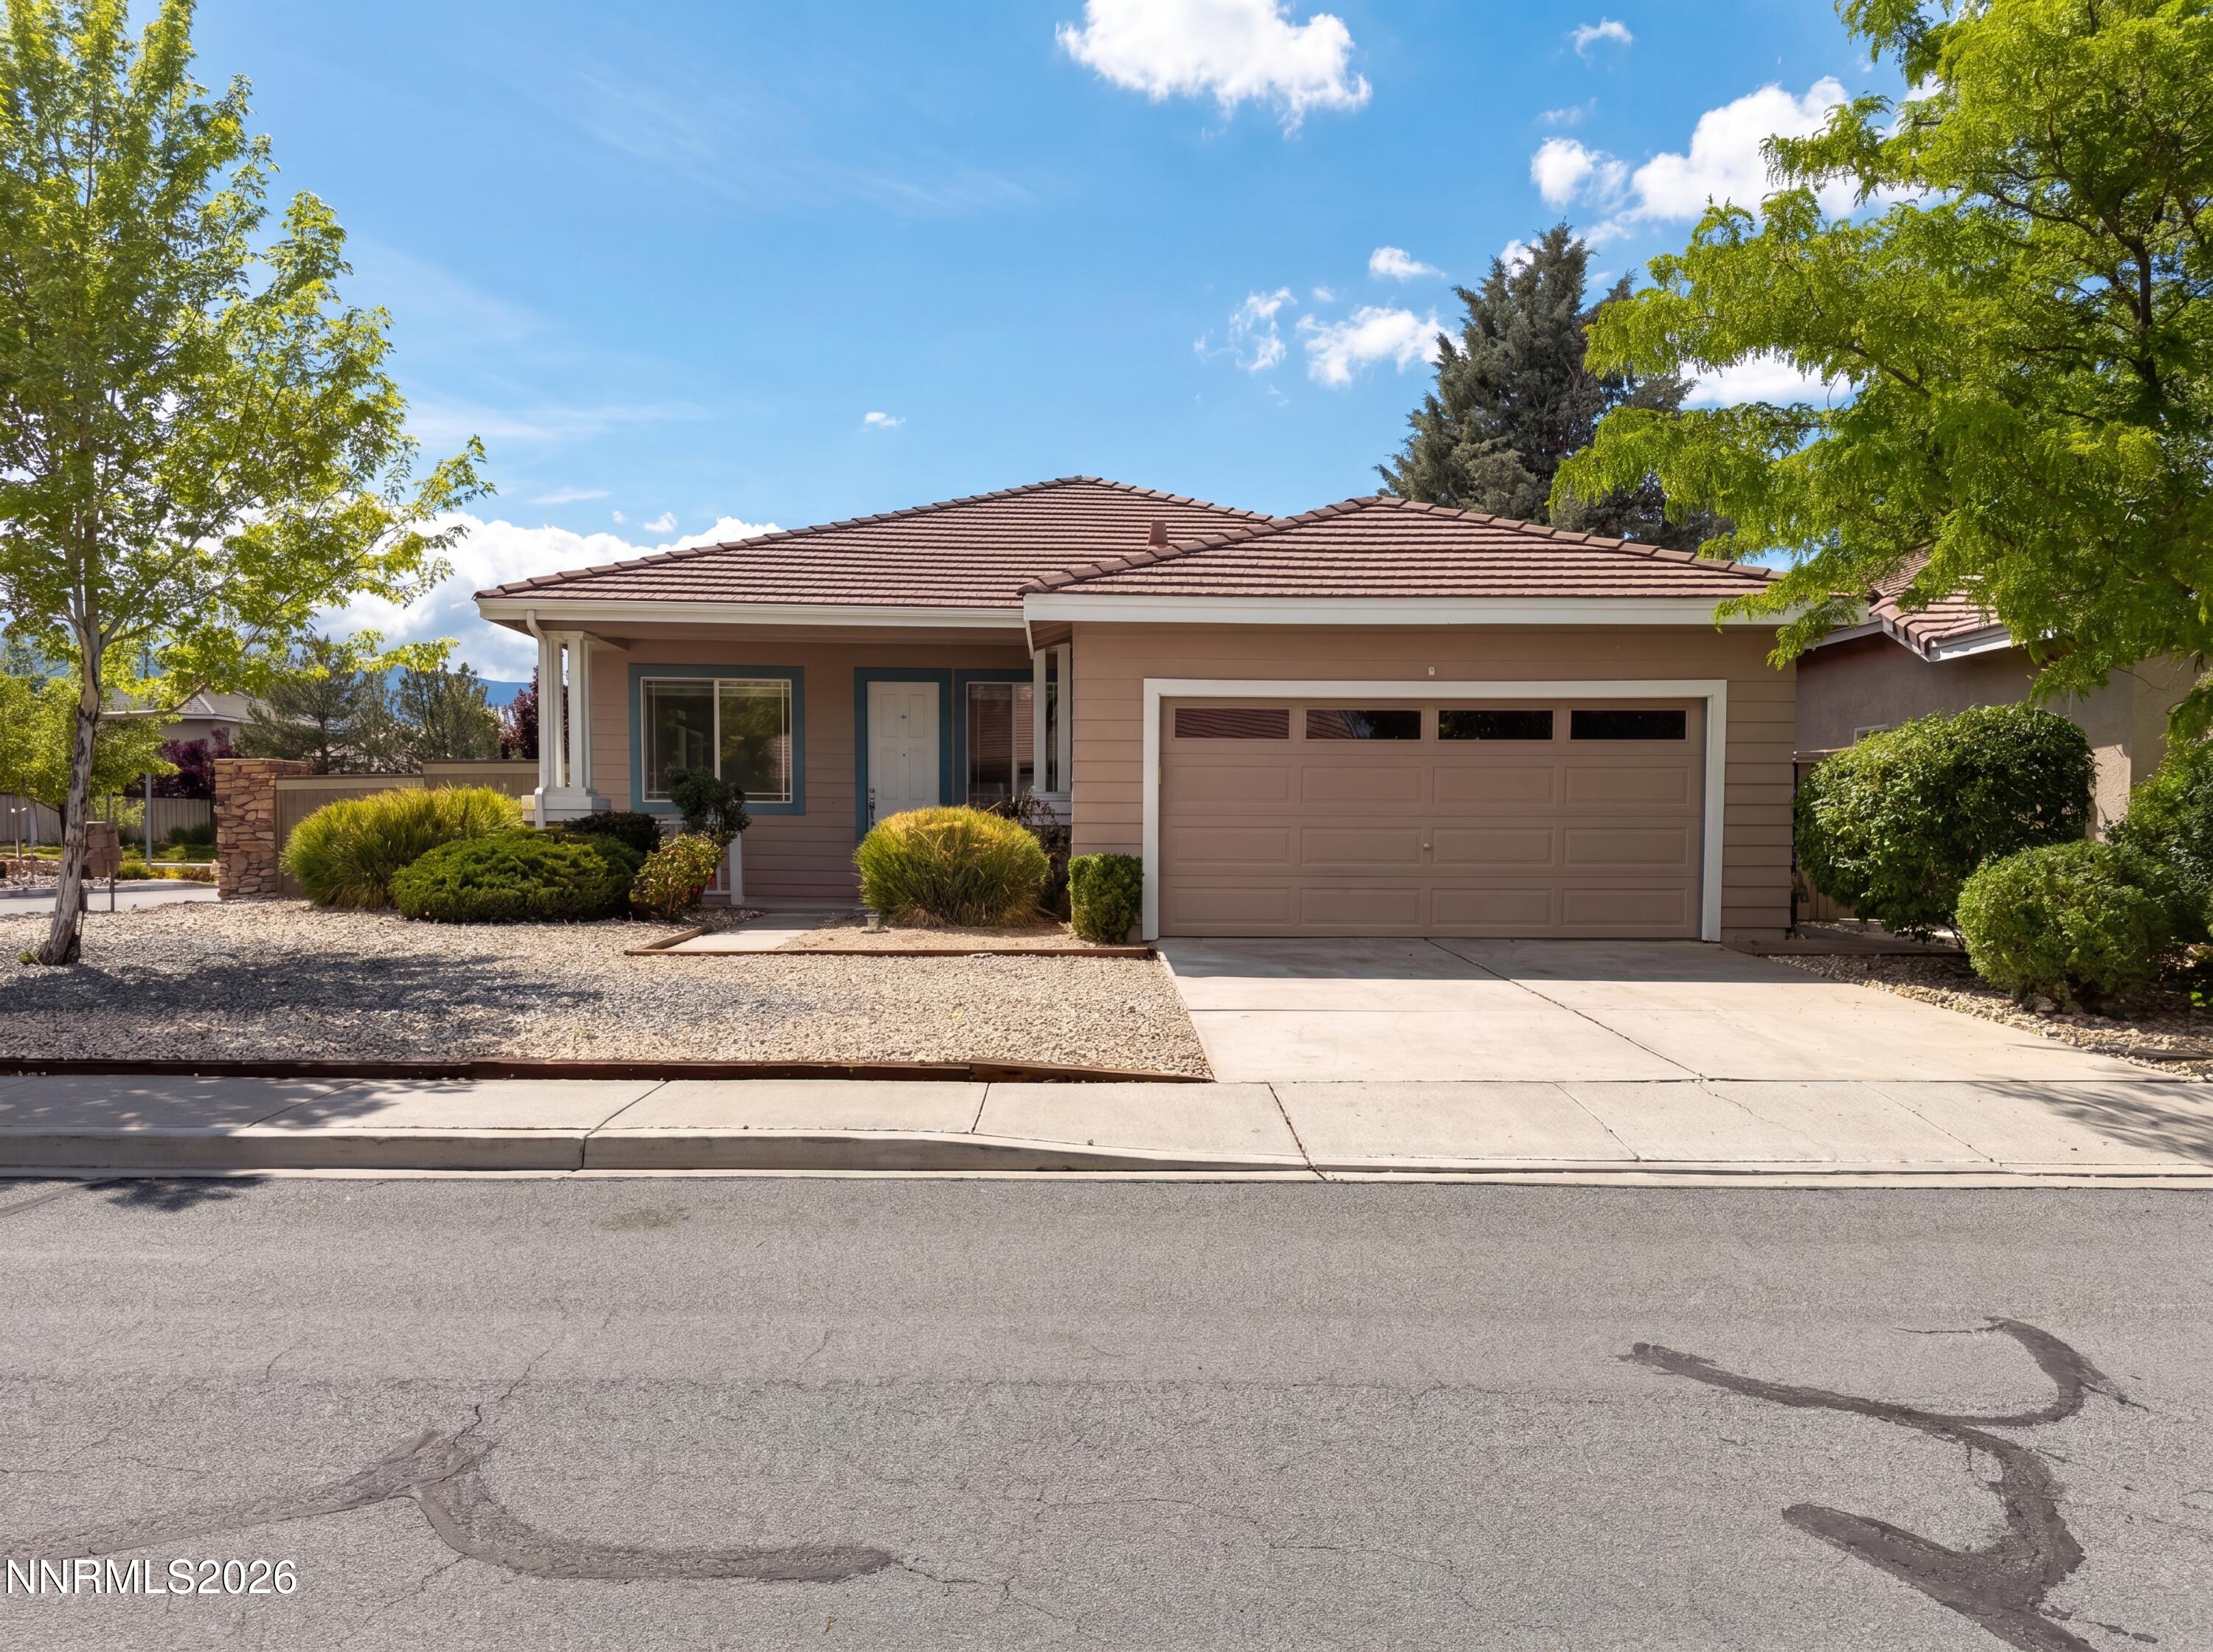 | $583,0009889 Northrup DriveReno, NV 89521 |
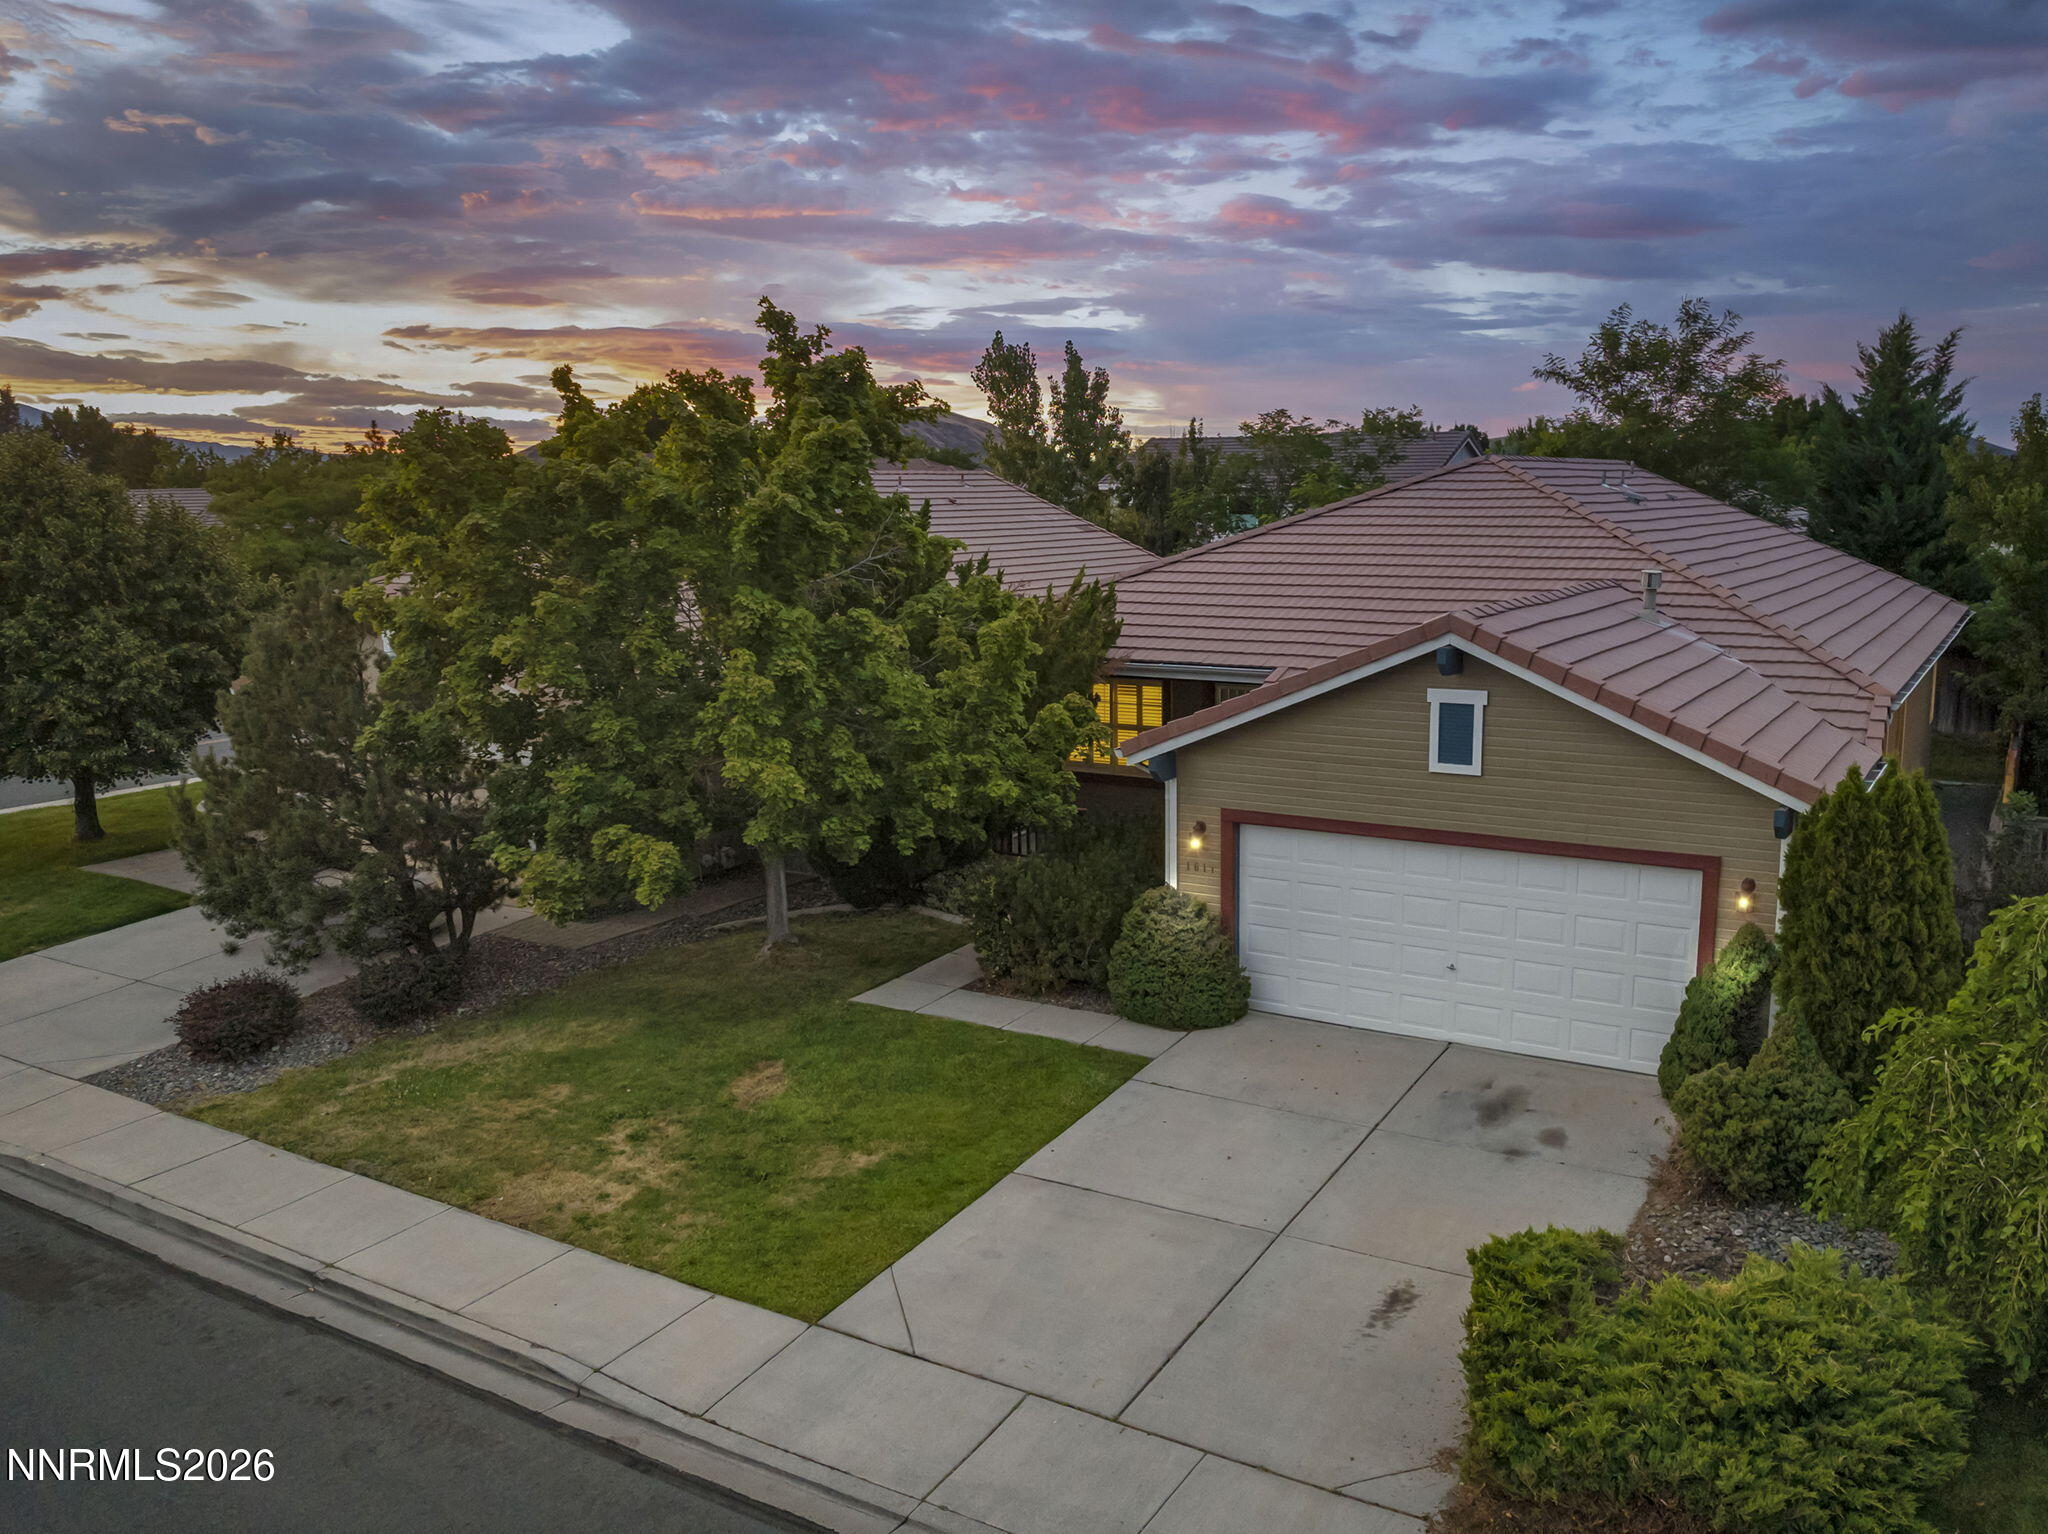 | $599,9001611 Brentworth WayReno, NV 89521 |