1172 Country Club Drive,Minden, NV 89423
Minden, NV 89423

Description
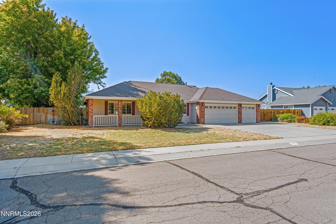
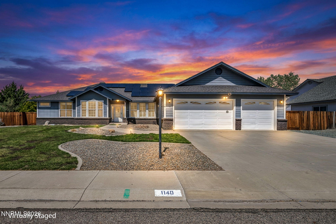
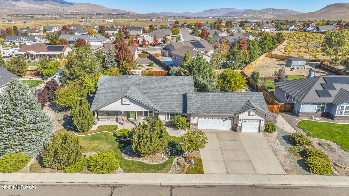
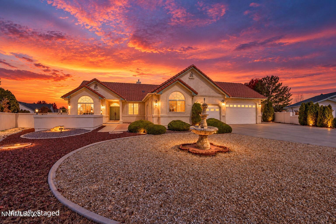
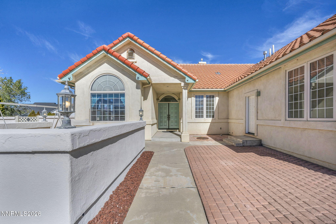
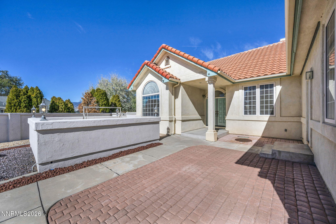
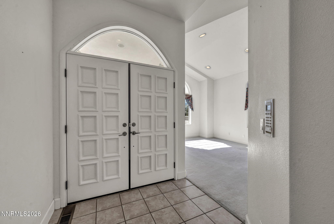
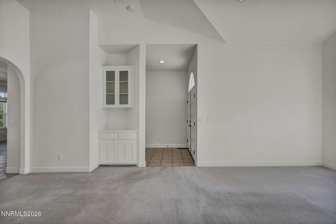
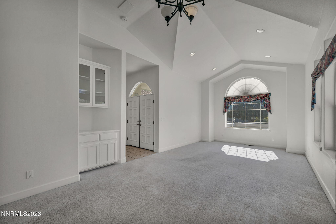
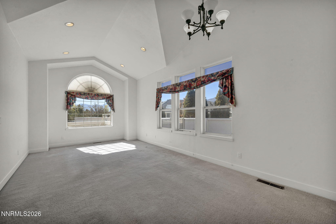
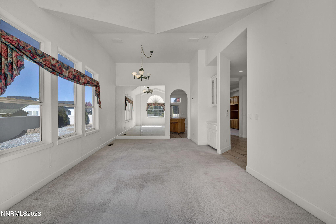
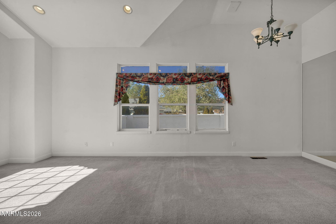
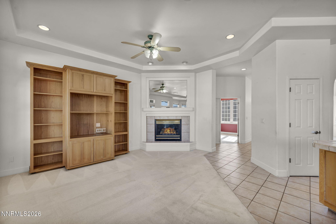
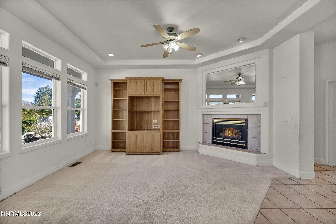
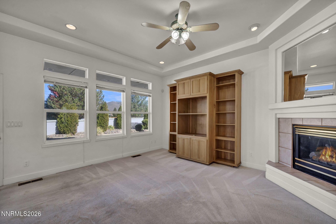
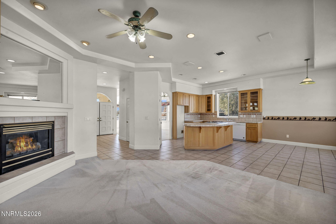
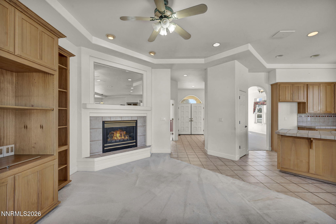
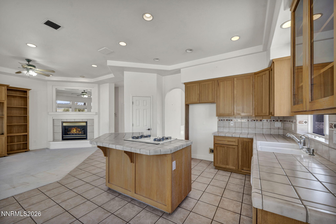
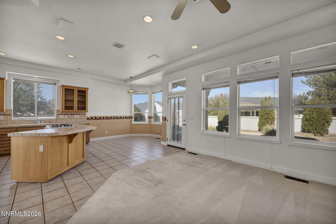
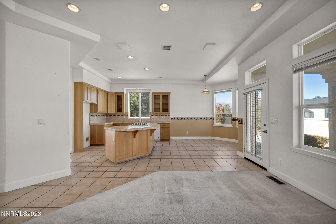
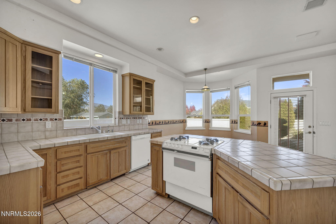
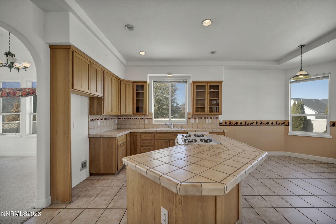
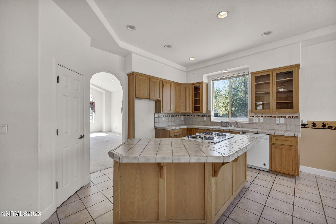
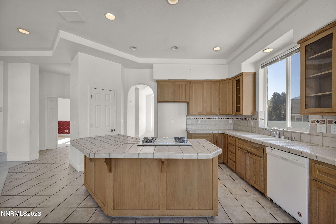
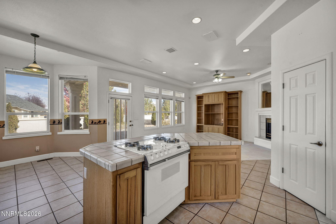
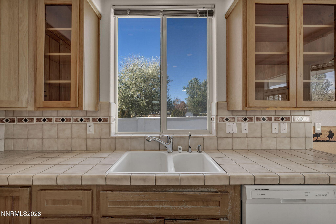
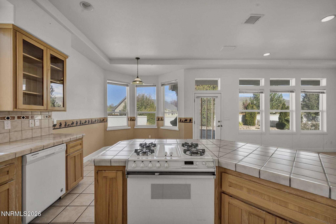
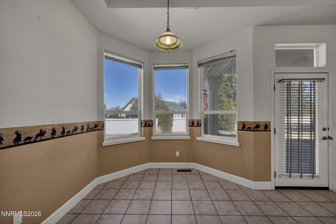
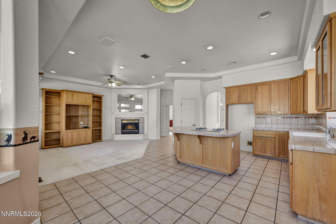
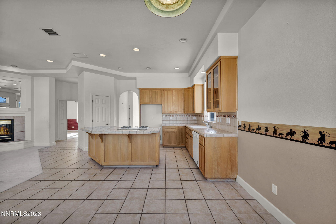
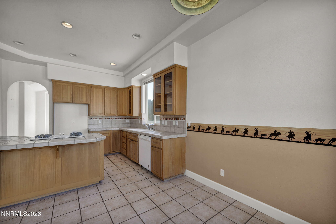
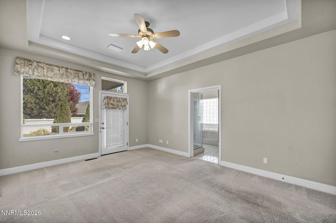
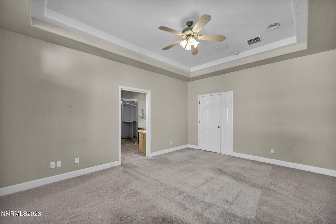
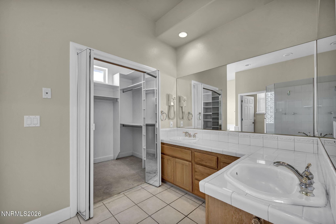
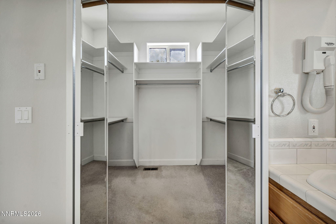
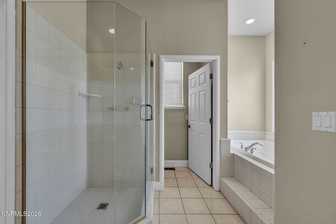
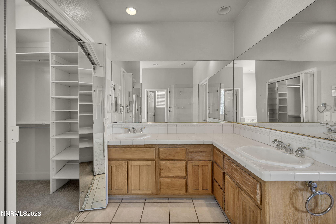
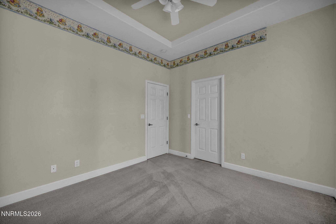
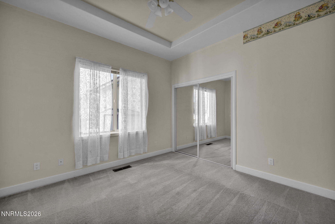
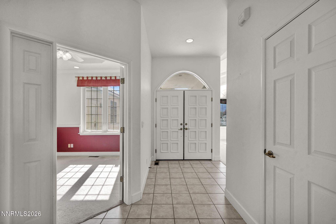
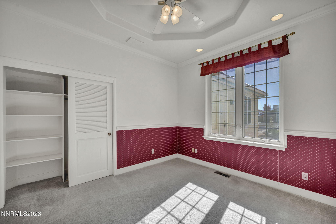
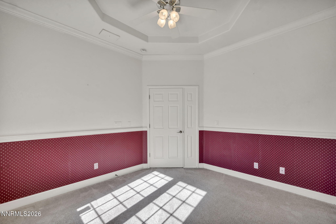
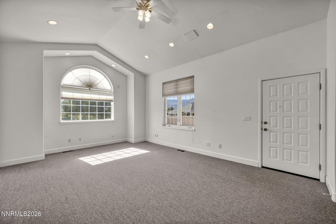
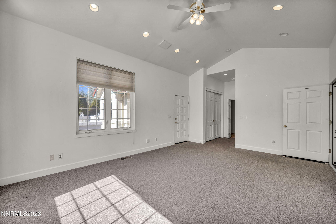
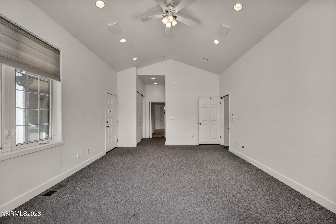
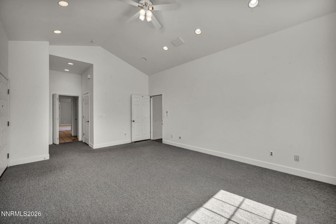
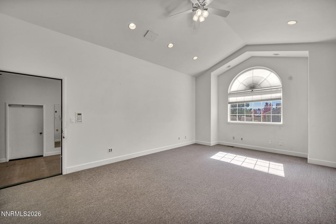
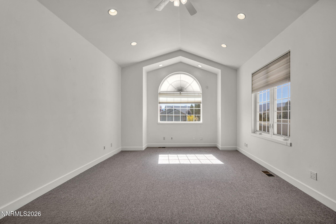
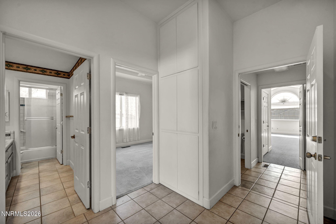
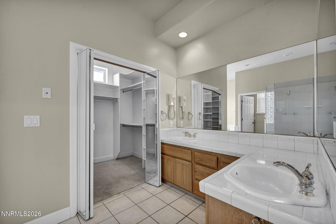
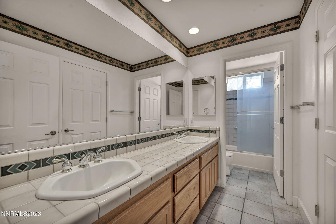
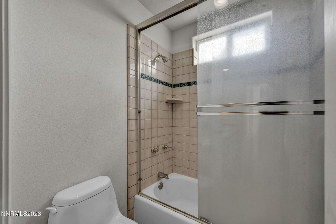
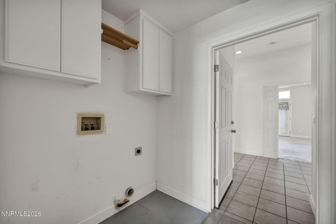
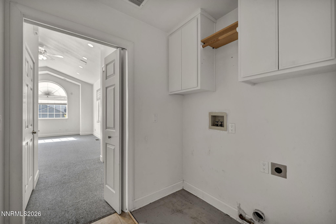
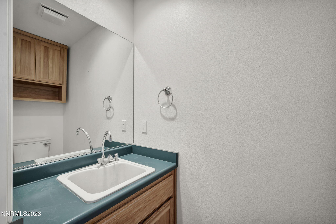
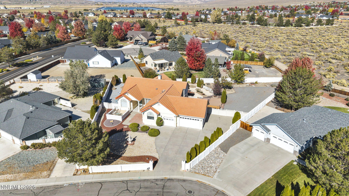
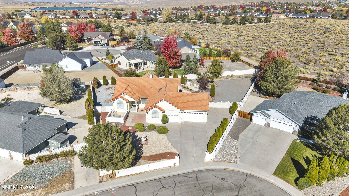
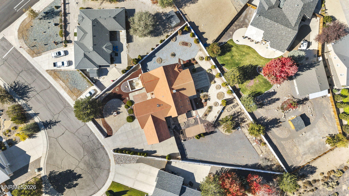
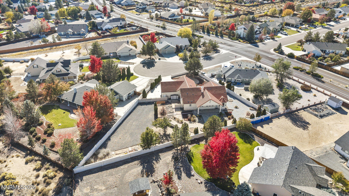
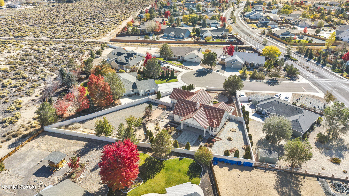
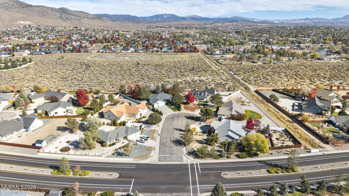
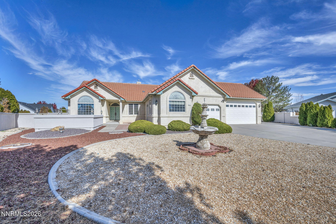
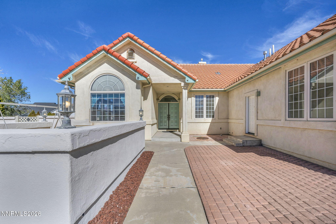
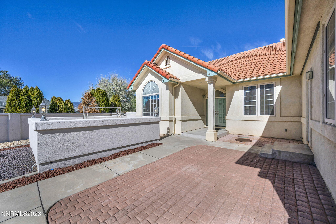
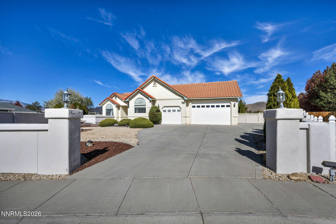
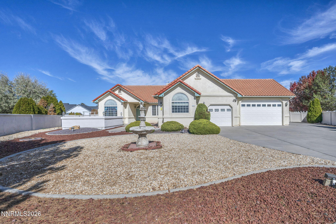
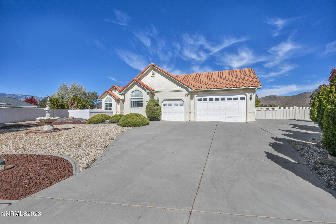
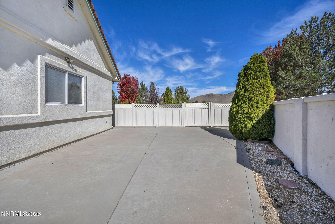
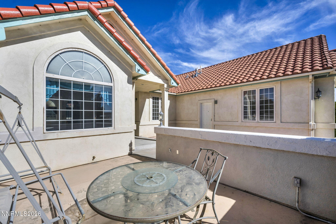
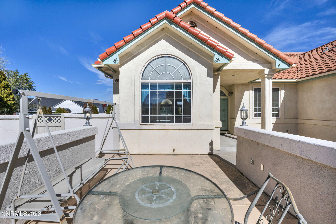
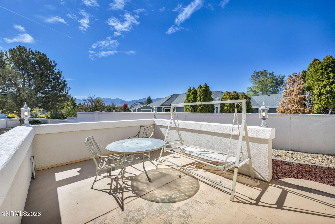
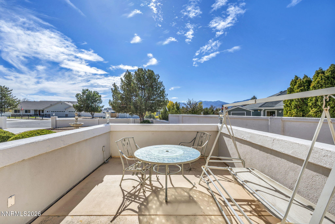
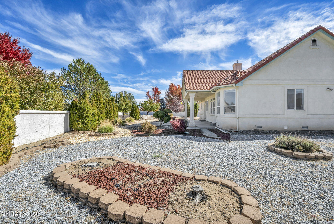
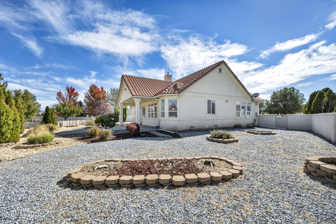
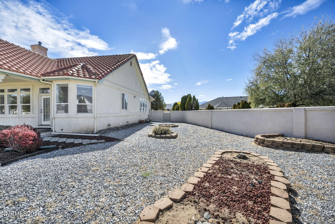
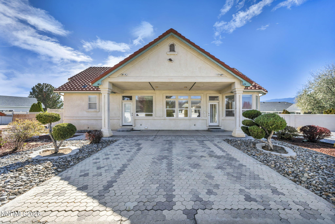
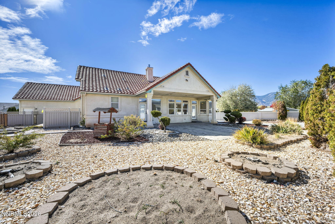
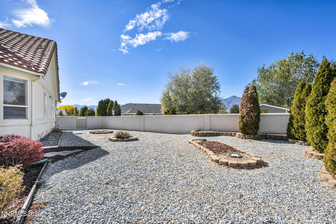
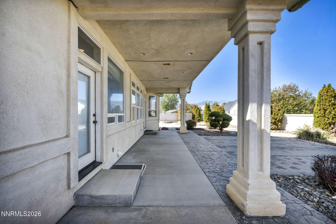
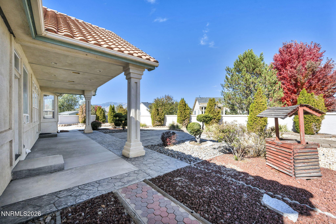
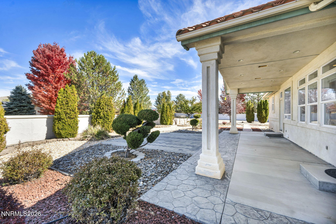
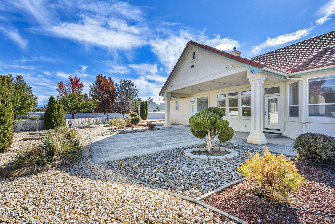
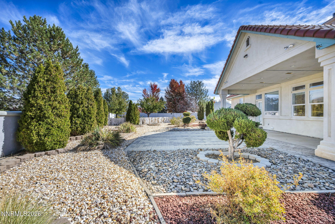
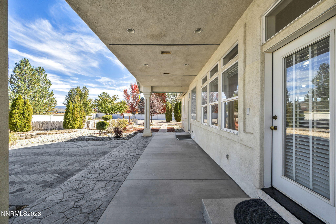
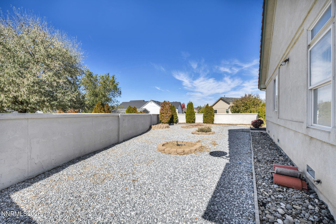
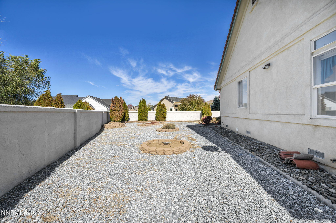
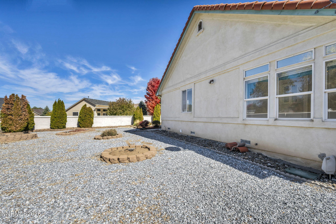
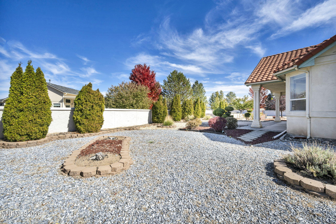
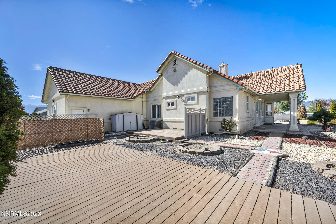
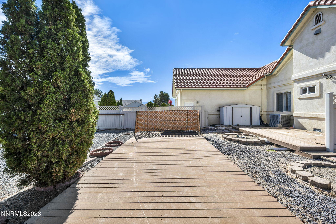
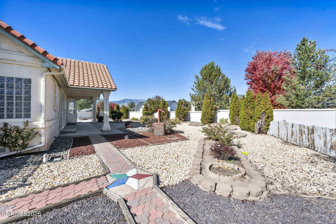
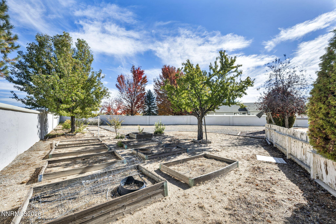
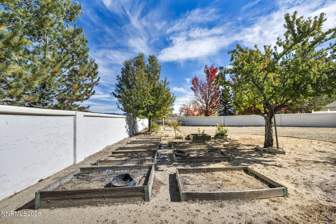
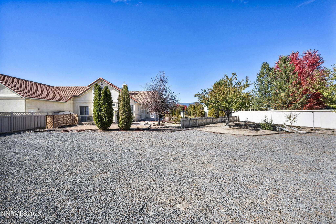
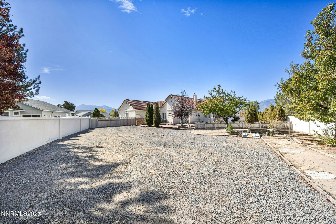
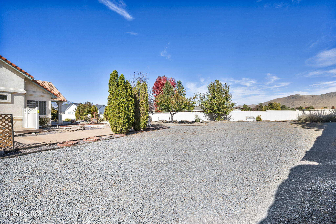
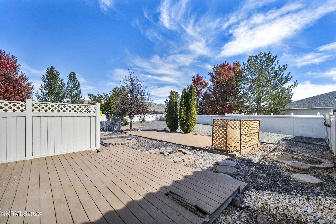
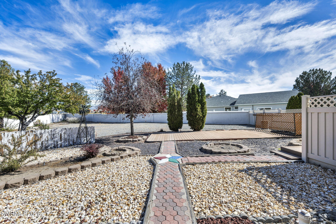
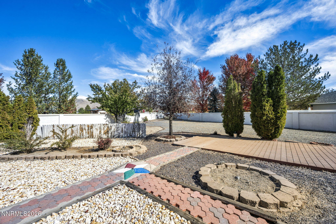
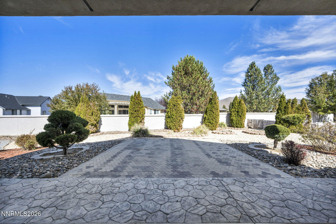
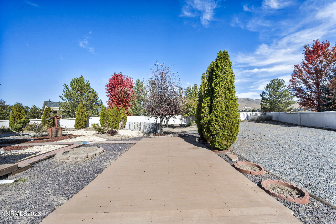
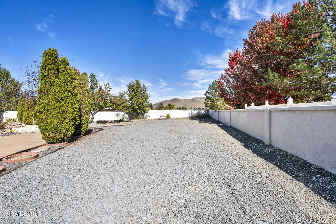
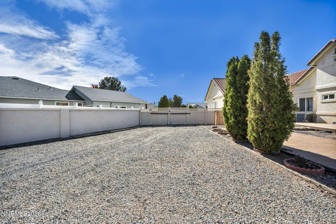
Discover this spacious 2,410-square-foot home nestled on a quiet cul-de-sac in the highly desirable Saratoga Springs Estates community. This residence features three bedrooms plus a versatile office or additional bedroom with its own private entrance, two full bathrooms, and one half bath. The home showcases distinctive architectural details, including vaulted ceilings in the family and dining rooms, along with elegant tray ceilings in the kitchen, living room, and primary suite. Additional highlights include a stucco exterior, tile roof, stucco fencing in both the front and rear yards, a charming courtyard, a cozy gas fireplace, and ample RV parking. Located in the sought-after Saratoga Springs Estates subdivision, residents enjoy miles of paved walking and biking paths, as well as a central park featuring covered seating, children's play equipment, a basketball court, and horseshoe pits. Conveniently situated just minutes from major shopping destinations and approximately 20 minutes from South Lake Tahoe, this home offers an appealing combination of space, comfort, community amenities, and convenient access to outdoor recreation.
Details
| MLS # | 260013389 |
|---|---|
| Listing Type | For Sale |
| Style | House |
| HOA Dues | $456 |
| Sub-Type | Resale |
| Status | Active |
| Year | 1995 |
| Days On Site | 14 |
| Listing Provided By | RE/MAX Realty Affiliates | William Merrill |
Features
| Bed(s) | 3 |
|---|---|
| Bath(s) | 3 Total |
| SQ Feet | 2,410 |
| Garage | 3 |
| Story(s) | 1 |
| Zoning | SFR |
| Acreage | 0.52 |
| Property View | Yes |
Interior
| Heating | Fireplace(s), Forced Air, Natural Gas |
|---|---|
| Heating Yes / No | Yes |
| Cooling | Central Air |
| Cooling Yes / No | Yes |
| Window Features | Blinds, Double Pane Windows, Drapes, Rods, Vinyl Frames, Window Coverings |
| Interior Features | Breakfast Bar, Cathedral Ceiling(s), Ceiling Fan(s), Entrance Foyer, High Ceilings, Kitchen Island, No Interior Steps, Pantry, Primary Downstairs, Smart Thermostat, Vaulted Ceiling(s), Walk-In Closet(s) |
| Appliances | Dishwasher, Disposal, Gas Cooktop, Gas Range, Humidifier, Oven |
| Fireplace Features | Gas |
| Fireplace Yes / No | Yes |
| Fireplaces Total | 1 |
Exterior
| Roof | Pitched, Tile |
|---|---|
| Exterior Features | Rain Gutters |
| Security Features | Security System, Security System Owned, Smoke Detector(s) |
| Lot Features | Cul-De-Sac, Landscaped, Level, Sprinklers In Front, Sprinklers In Rear |
| Construction Materials | Stucco |
| Road Responsibility | Public Maintained Road |
| Foundation Details | Concrete Perimeter, Crawl Space, Full Perimeter, Raised |
| Fencing | Back Yard, Front Yard, Full |
Parking
| Parking Features | Additional Parking, Attached, Garage, Garage Door Opener, RV Access/Parking |
|---|---|
| Garage Yes / No | Yes |
| Attached Garage Yes / No | Yes |
Utilities
| Utilities | Cable Available, Electricity Connected, Internet Available, Natural Gas Connected, Phone Available, Sewer Connected, Water Connected, Cellular Coverage, Underground Utilities, Water Meter Installed |
|---|---|
| Sewer | Public Sewer |
Location
| Senior Community Yes / No | No |
|---|
Taxes
| Property | 3908 |
|---|
Area Information
| State | NV |
|---|---|
| County | Douglas |
| City | Minden |
| Zip Code | 89423 |
| Area | Douglas |
| Community Name | Saratoga Springs Estates |
| School District | Douglas |
| Elementary School | Pinon Hills |
| High School | Douglas |
| Listing VS Median (in Saratoga Springs Estates) | |
Price: $870,000 low | high Med: $814,950 sqft: 2,410 low | high Med: 2,176 $ / sqft: $361 low | high Med: $375 On site: 14 low | high Med: 136 | |
Market Activity 89423
Request a showing
Request a showing
Contact
Learn More About This Property

| State | NV |
|---|---|
| County | Douglas |
| City | Minden |
| Zip Code | 89423 |
| Area | Douglas |
| Community Name | Saratoga Springs Estates |
| School District | Douglas |
| Elementary School | Pinon Hills |
| High School | Douglas |
| Listing VS Median (in Saratoga Springs Estates) | |
Price: $870,000 low | high Med: $814,950 sqft: 2,410 low | high Med: 2,176 $ / sqft: $361 low | high Med: $375 On site: 14 low | high Med: 136 | |