

Description
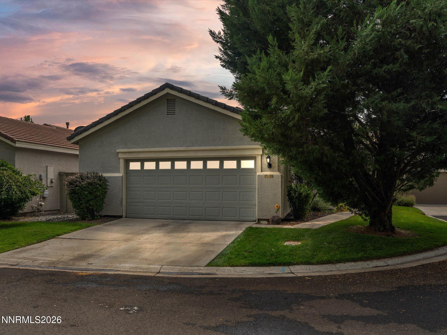
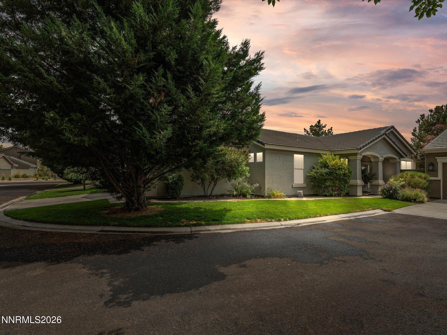
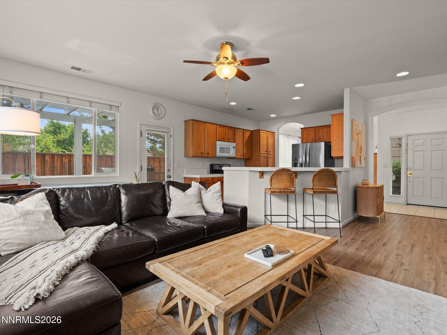
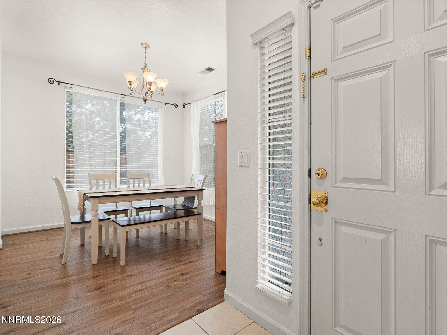
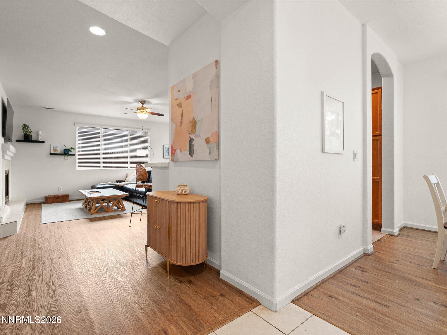
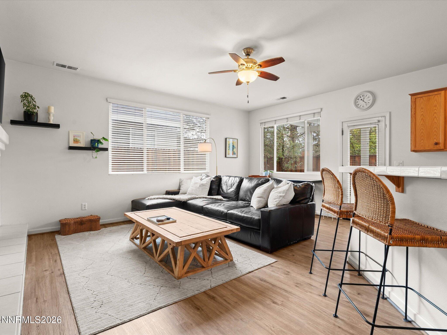
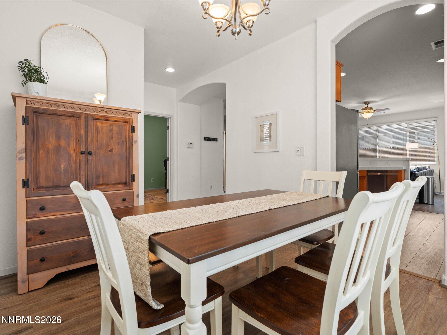
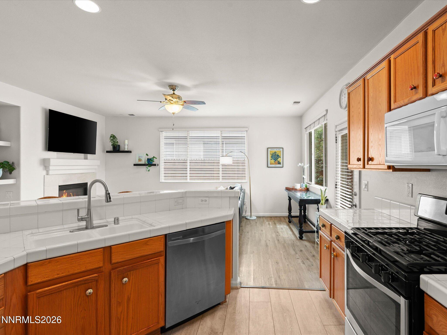
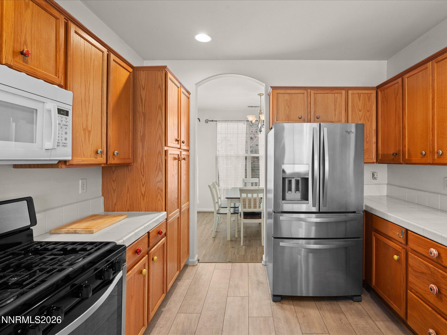
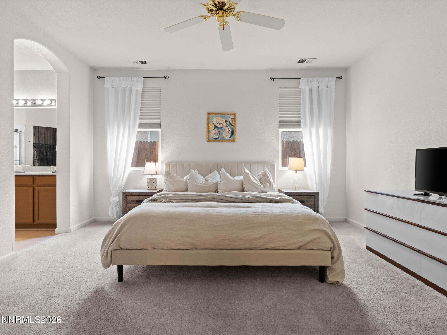
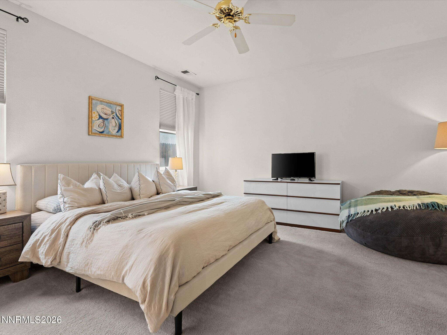
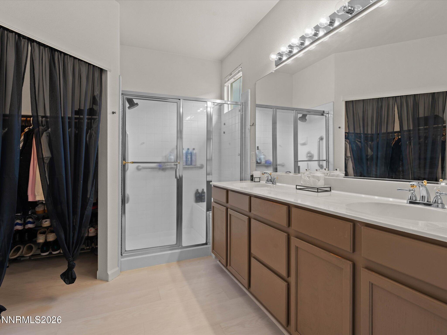
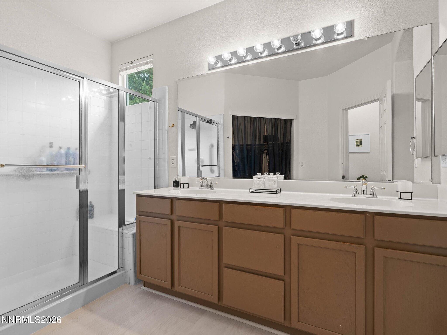
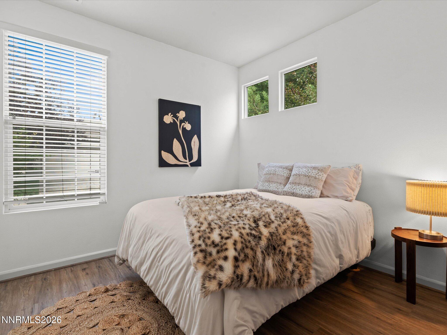
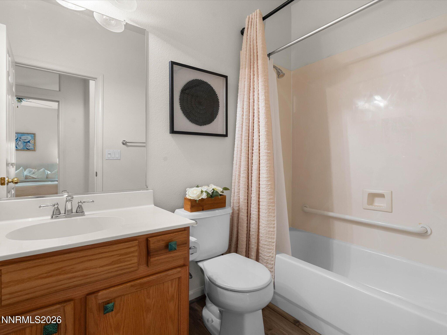
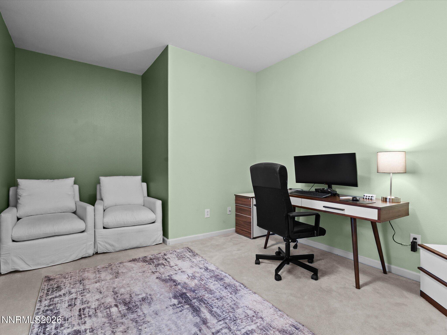
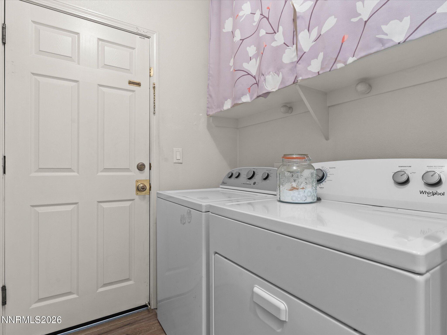
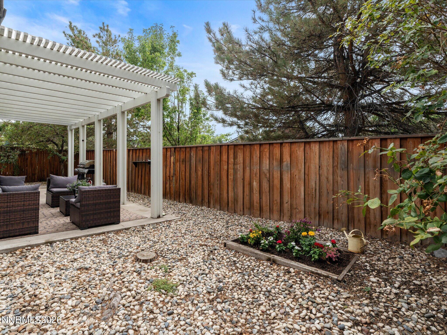
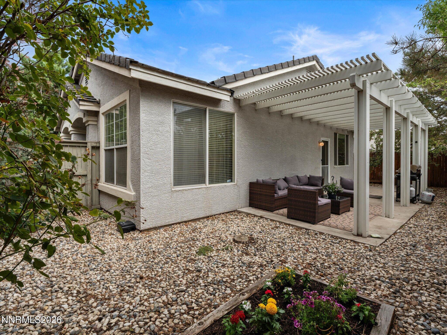
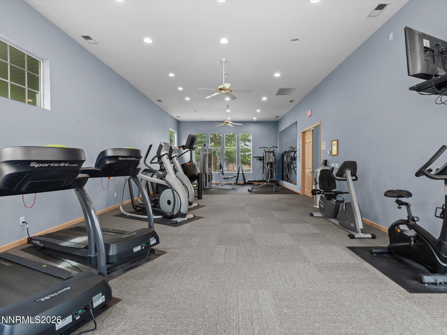
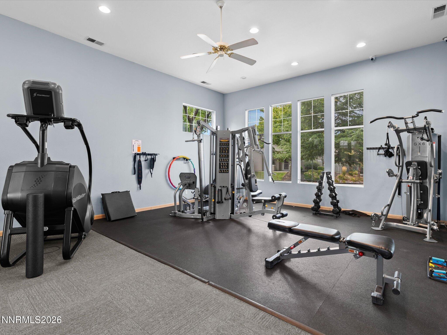
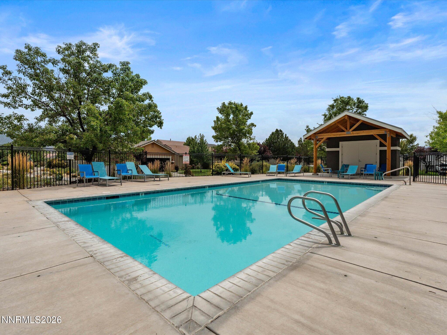
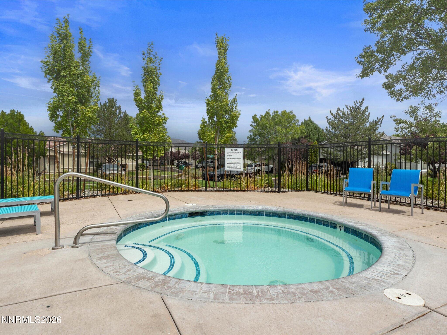
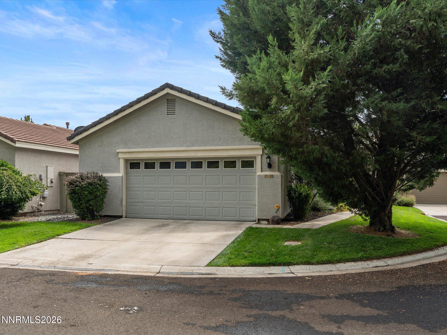
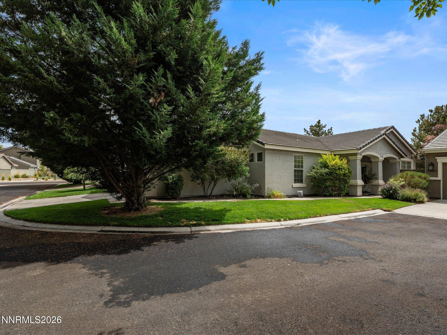
Nestled in the desirable Double Diamond community of Wyndgate Village, this home offers 3 bedrooms and a convenient, low-maintenance lifestyle in a gated community. Enjoy easy access to nearby shopping, restaurants, and everyday amenities, with The Summit Reno just approximately 10 minutes away. For those who love everything Northern Nevada has to offer, the home is also approximately 8 minutes from Mt. Rose Highway and about 25 minutes from the gorgeous Incline Village, making trips to Lake Tahoe and the mountains incredibly convenient. Inside, the home features updated flooring in the primary bathroom, along with thoughtful recent improvements including a brand-new dryer and an A/C unit that was serviced in July. Wyndgate Village residents also enjoy access to a community pool and hot tub, perfect for relaxing and enjoying the warmer months. With its desirable South Reno location, single-level layout, community amenities, and convenient access to both city conveniences and Tahoe recreation, this home offers an ideal blend of comfort, accessibility, and lifestyle.
Details
| MLS # | 260010524 |
|---|---|
| Listing Type | For Sale |
| Style | House |
| HOA Dues | $140 |
| Sub-Type | Resale |
| Status | Active Under Contract-show |
| Year | 2001 |
| Days On Site | 32 |
| Listing Provided By | Compass | Claire Tulak |
Features
| Bed(s) | 3 |
|---|---|
| Bath(s) | 2 Total |
| SQ Feet | 1,470 |
| Story(s) | 1 |
| Zoning | PD |
| Acreage | 0.10 |
Interior
| Heating | Forced Air, Natural Gas |
|---|---|
| Heating Yes / No | Yes |
| Cooling | Central Air |
| Cooling Yes / No | Yes |
| Window Features | Double Pane Windows, Vinyl Frames |
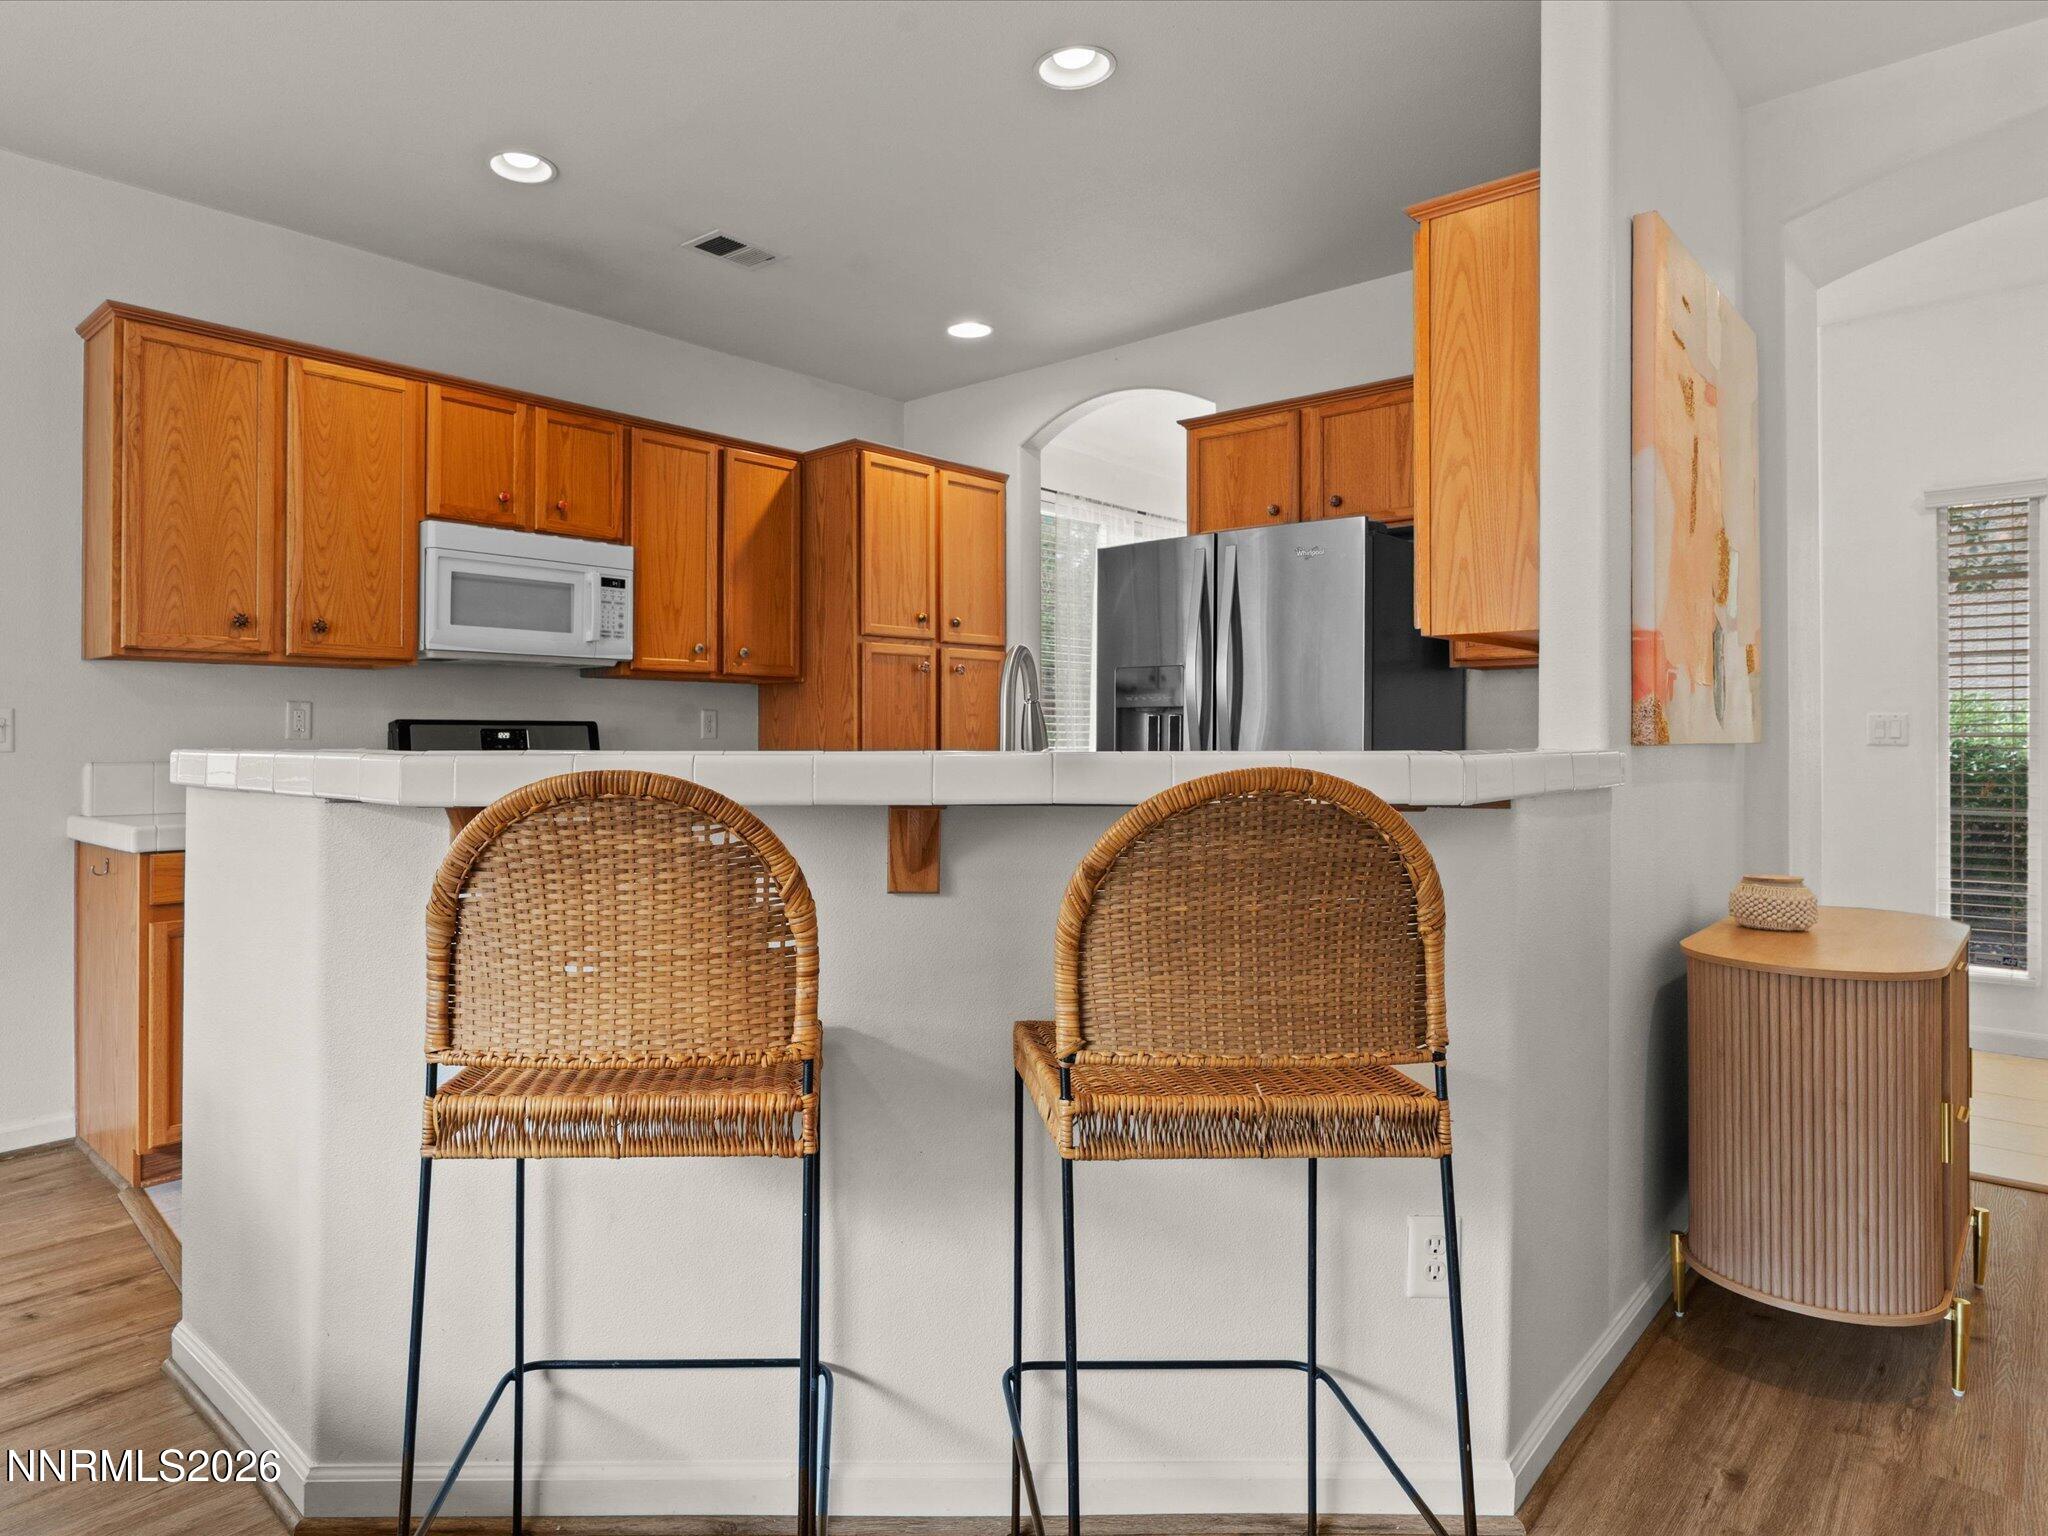
| Interior Features | Breakfast Bar, Ceiling Fan(s), Entrance Foyer, High Ceilings, Primary Downstairs, Walk-In Closet(s) |
| Appliances | Dishwasher, Disposal, Dryer, Gas Cooktop, Gas Range, Microwave, Oven, Refrigerator, Washer |
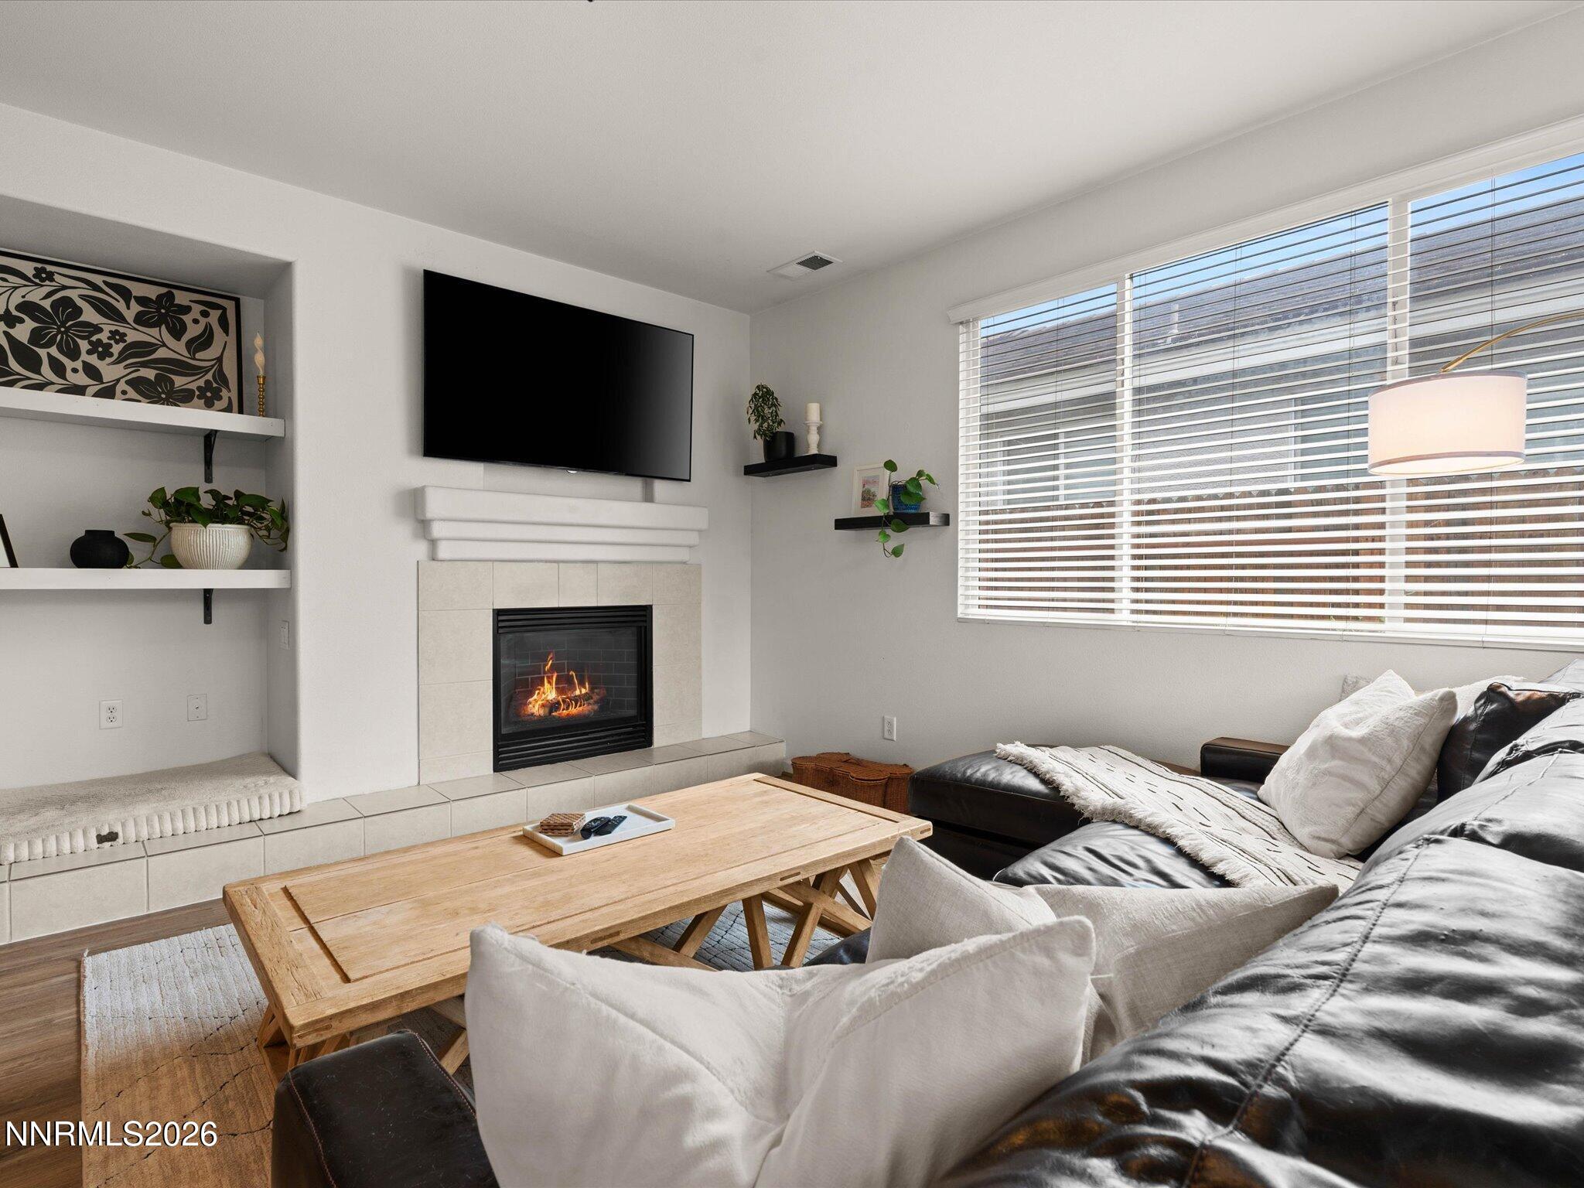
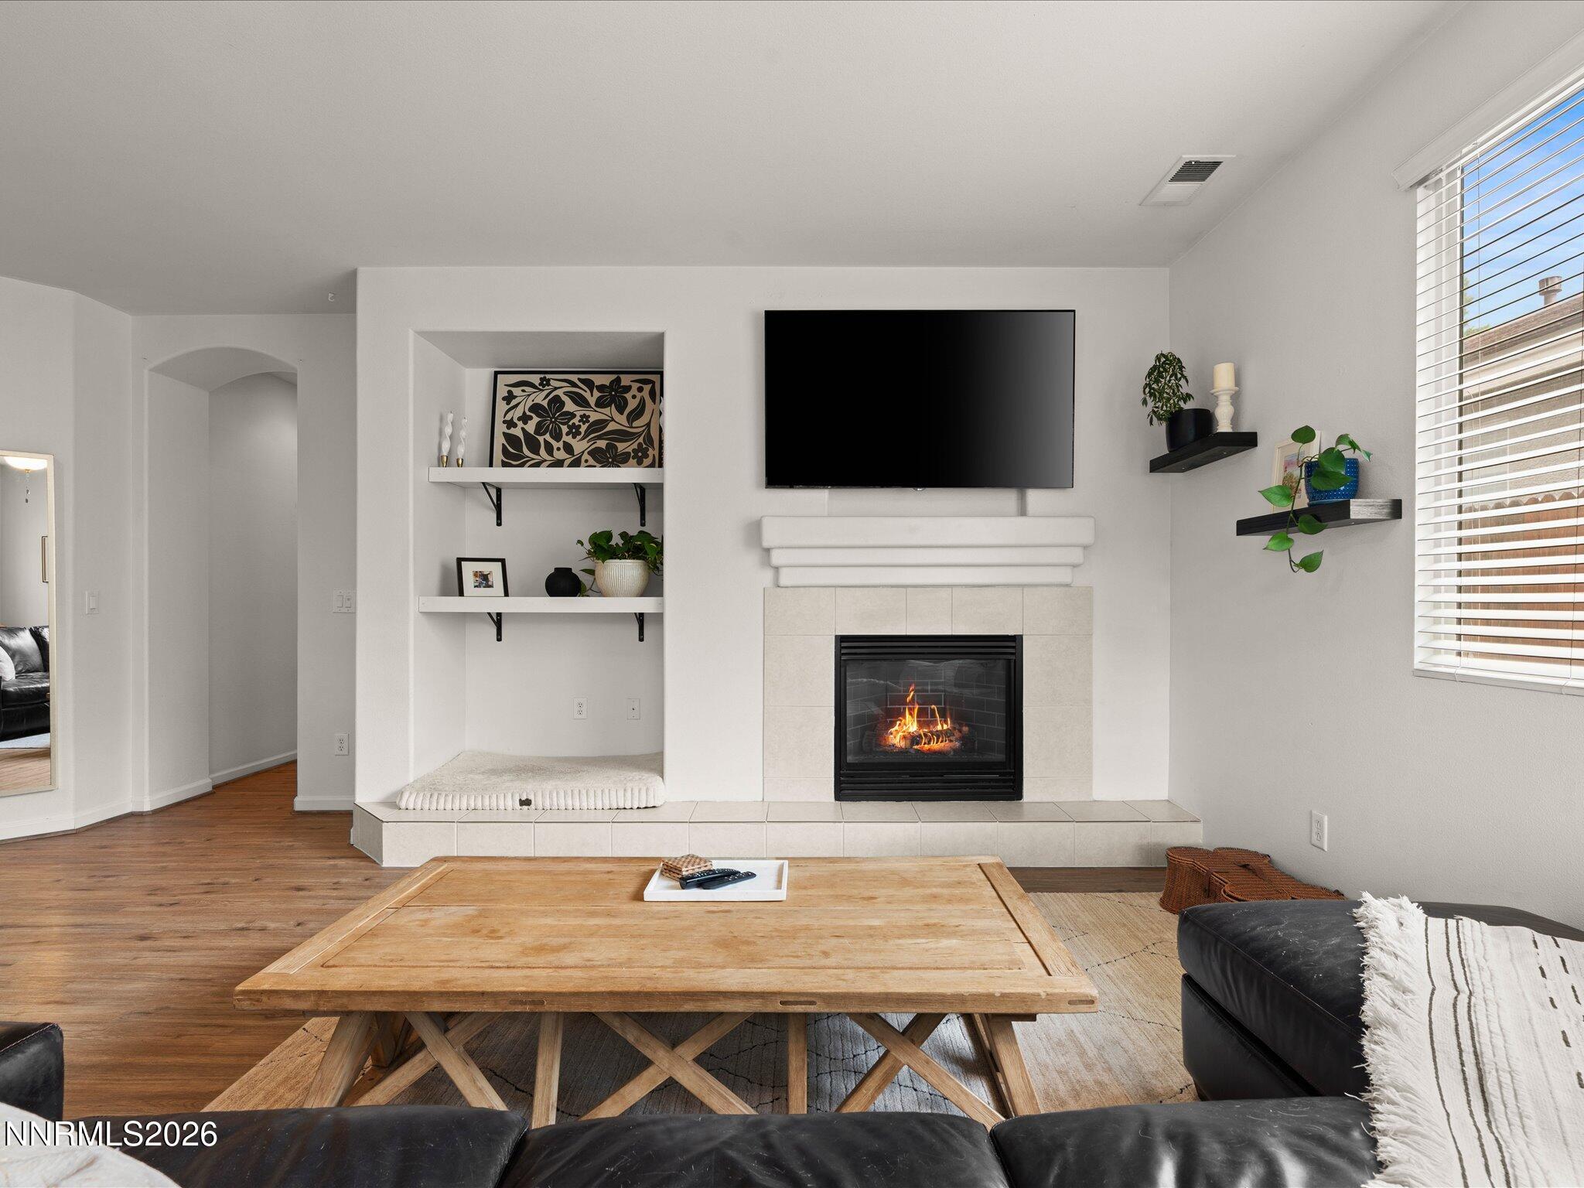
| Fireplace Features | Gas |
| Fireplace Yes / No | Yes |
| Fireplaces Total | 1 |
Exterior
| Roof | Pitched, Tile |
|---|---|
| Exterior Features | Awning(s), Rain Gutters |
| Security Features | Carbon Monoxide Detector(s), Fire Alarm |
| Lot Features | Landscaped, Level, Sprinklers In Front |
| Construction Materials | Stucco |
| Road Responsibility | Private Maintained Road |
| Foundation Details | Slab |
| Fencing | Back Yard |
Parking
| Parking Features | Attached |
|---|---|
| Garage Yes / No | No |
| Attached Garage Yes / No | Yes |
Utilities
| Utilities | Electricity Available, Internet Available, Sewer Available, Sewer Connected, Water Available, Water Meter Installed |
|---|---|
| Sewer | Public Sewer |
Location
| Senior Community Yes / No | No |
|---|
Taxes
| Property | 2814 |
|---|
Area Information
| State | NV |
|---|---|
| County | Washoe |
| City | Reno |
| Zip Code | 89521 |
| Area | Washoe |
| Community Name | Double Diamond Ranch Village 6A |
| School District | Damonte |
| Elementary School | Double Diamond |
| High School | Damonte |
| Listing VS Median (in Double Diamond Ranch Village 6A) | |
Price: $545,000 low | high Med: $545,000 sqft: 1,470 low | high Med: 1,470 $ / sqft: $371 low | high Med: $371 On site: 32 low | high Med: 32 | |
Market Activity 89521
Request a showing
Request a showing
Contact
Learn More About This Property

| State | NV |
|---|---|
| County | Washoe |
| City | Reno |
| Zip Code | 89521 |
| Area | Washoe |
| Community Name | Double Diamond Ranch Village 6A |
| School District | Damonte |
| Elementary School | Double Diamond |
| High School | Damonte |
| Listing VS Median (in Double Diamond Ranch Village 6A) | |
Price: $545,000 low | high Med: $545,000 sqft: 1,470 low | high Med: 1,470 $ / sqft: $371 low | high Med: $371 On site: 32 low | high Med: 32 | |
 | $568,00010548 Bliss CourtReno, NV 89521 |