
 New Listing
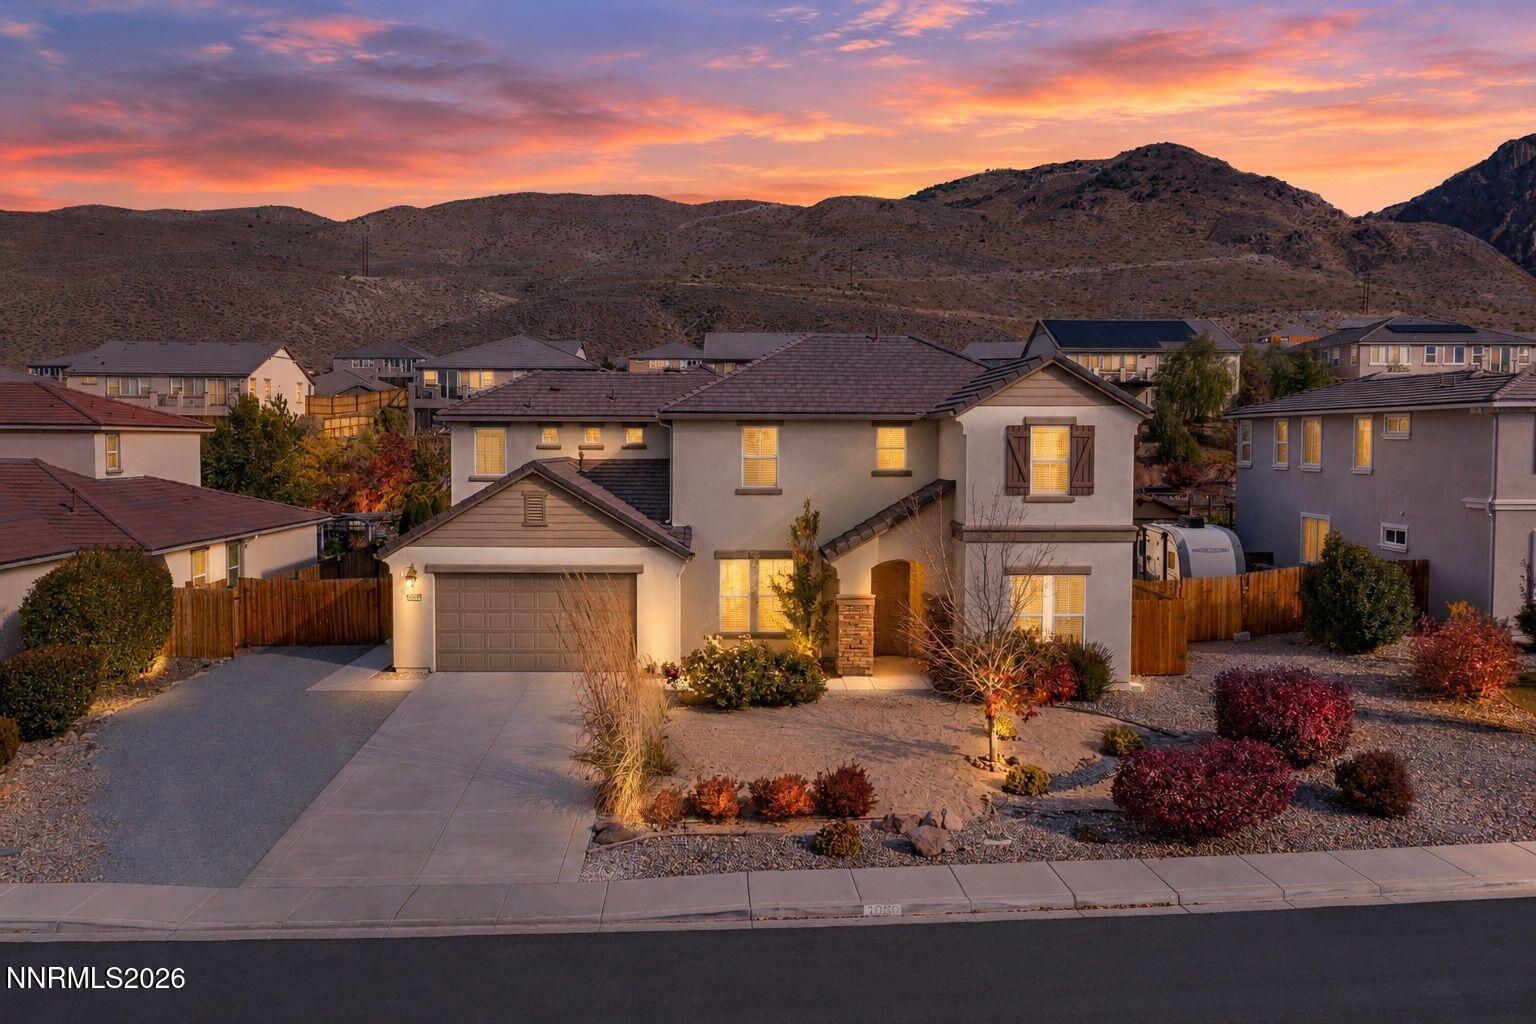
10050 Barrel Racer Drive,Reno, NV 89521
Reno, NV 89521

Description
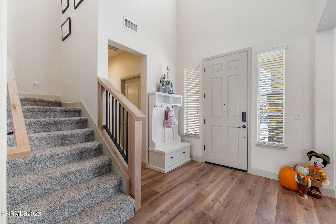
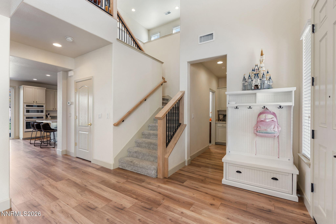
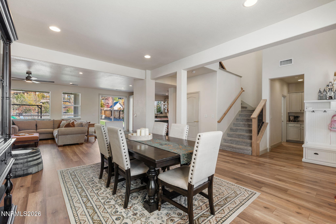
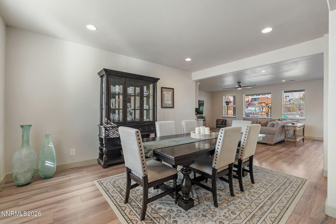
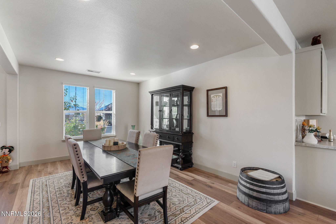
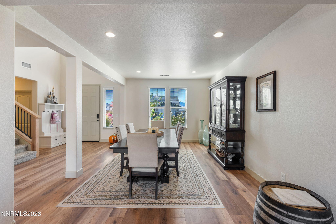
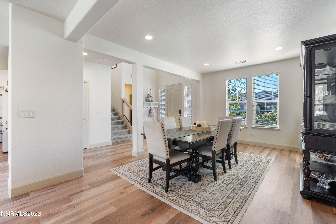
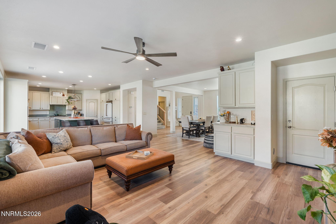
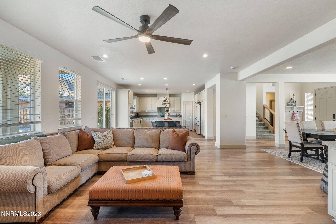
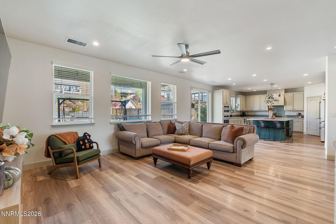
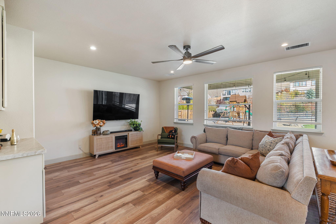
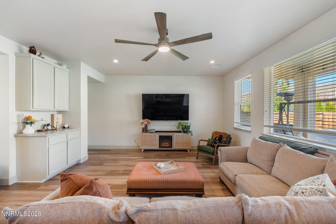
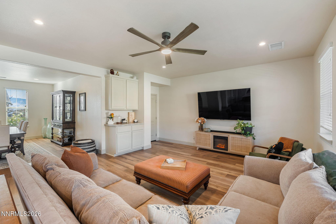
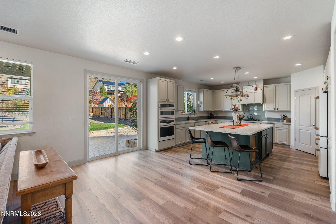
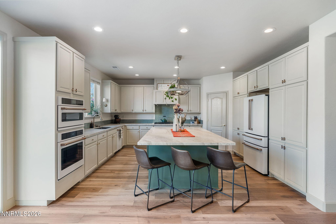
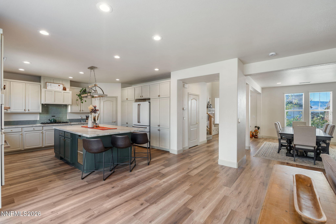
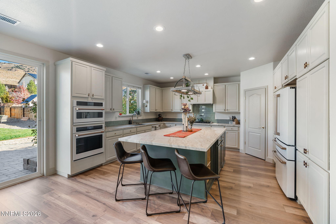
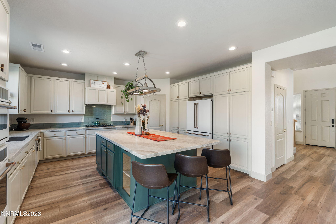
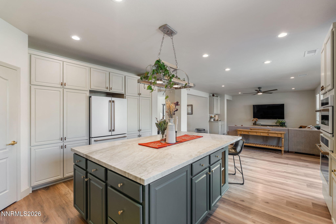
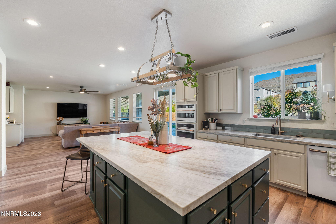
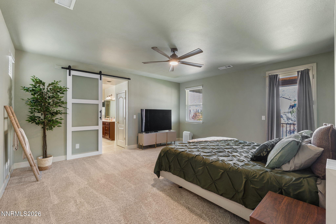
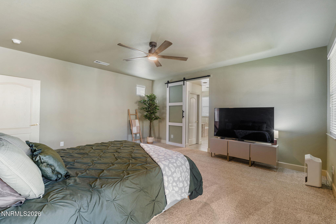
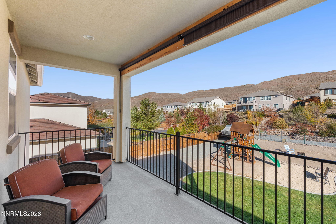
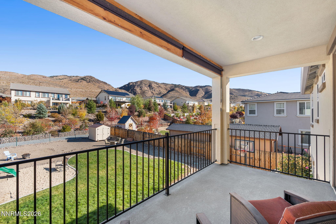
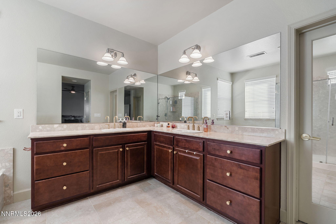
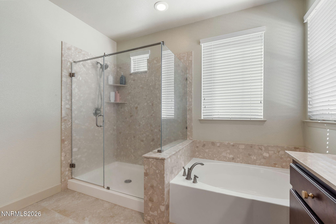
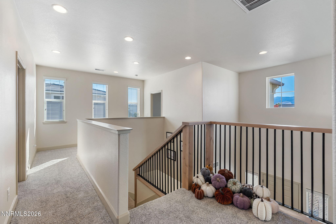
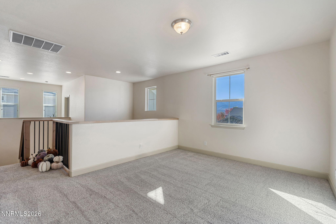
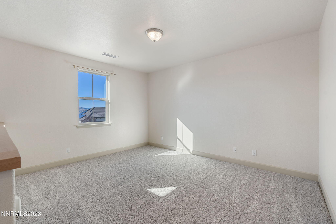
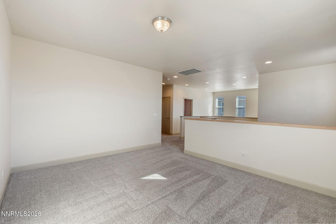
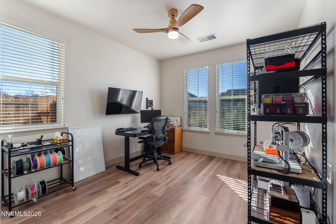
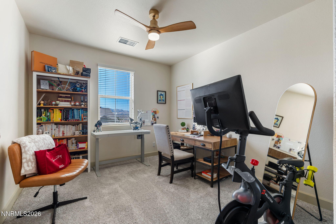
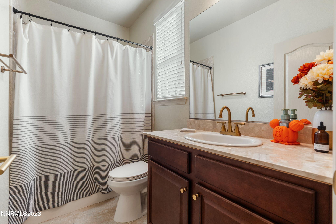
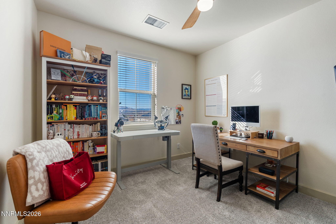
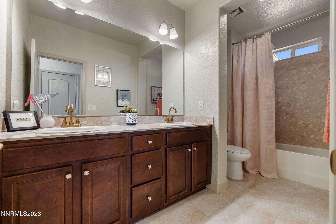
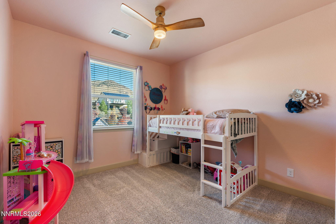
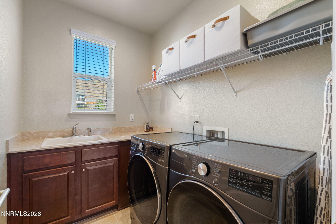
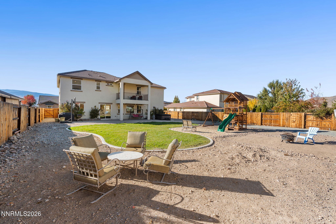
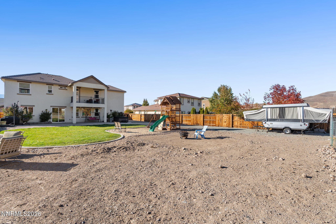
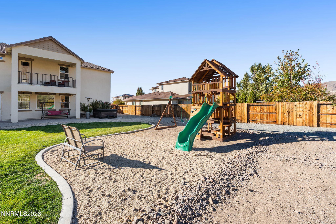
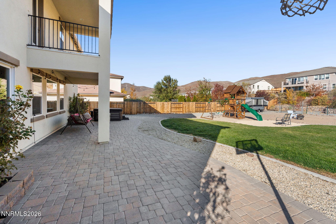
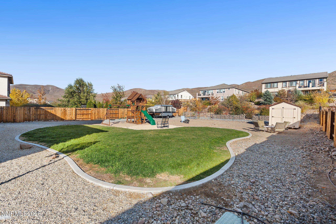
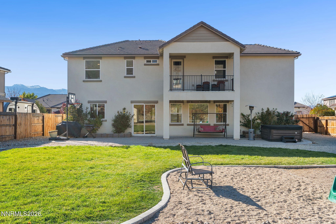
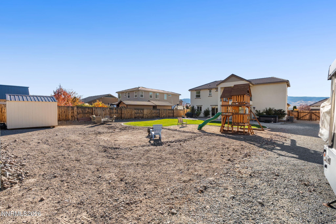
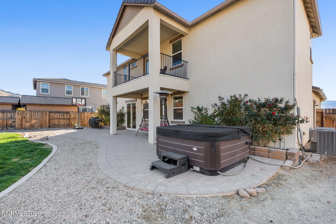
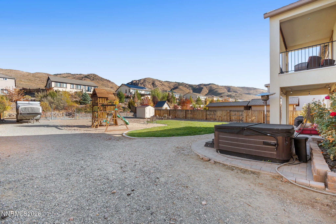
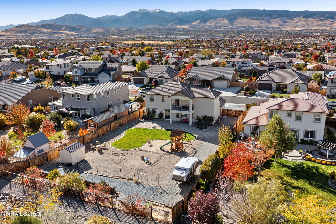
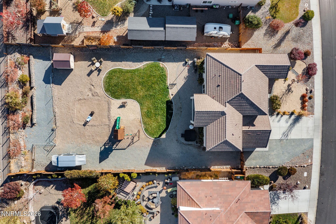
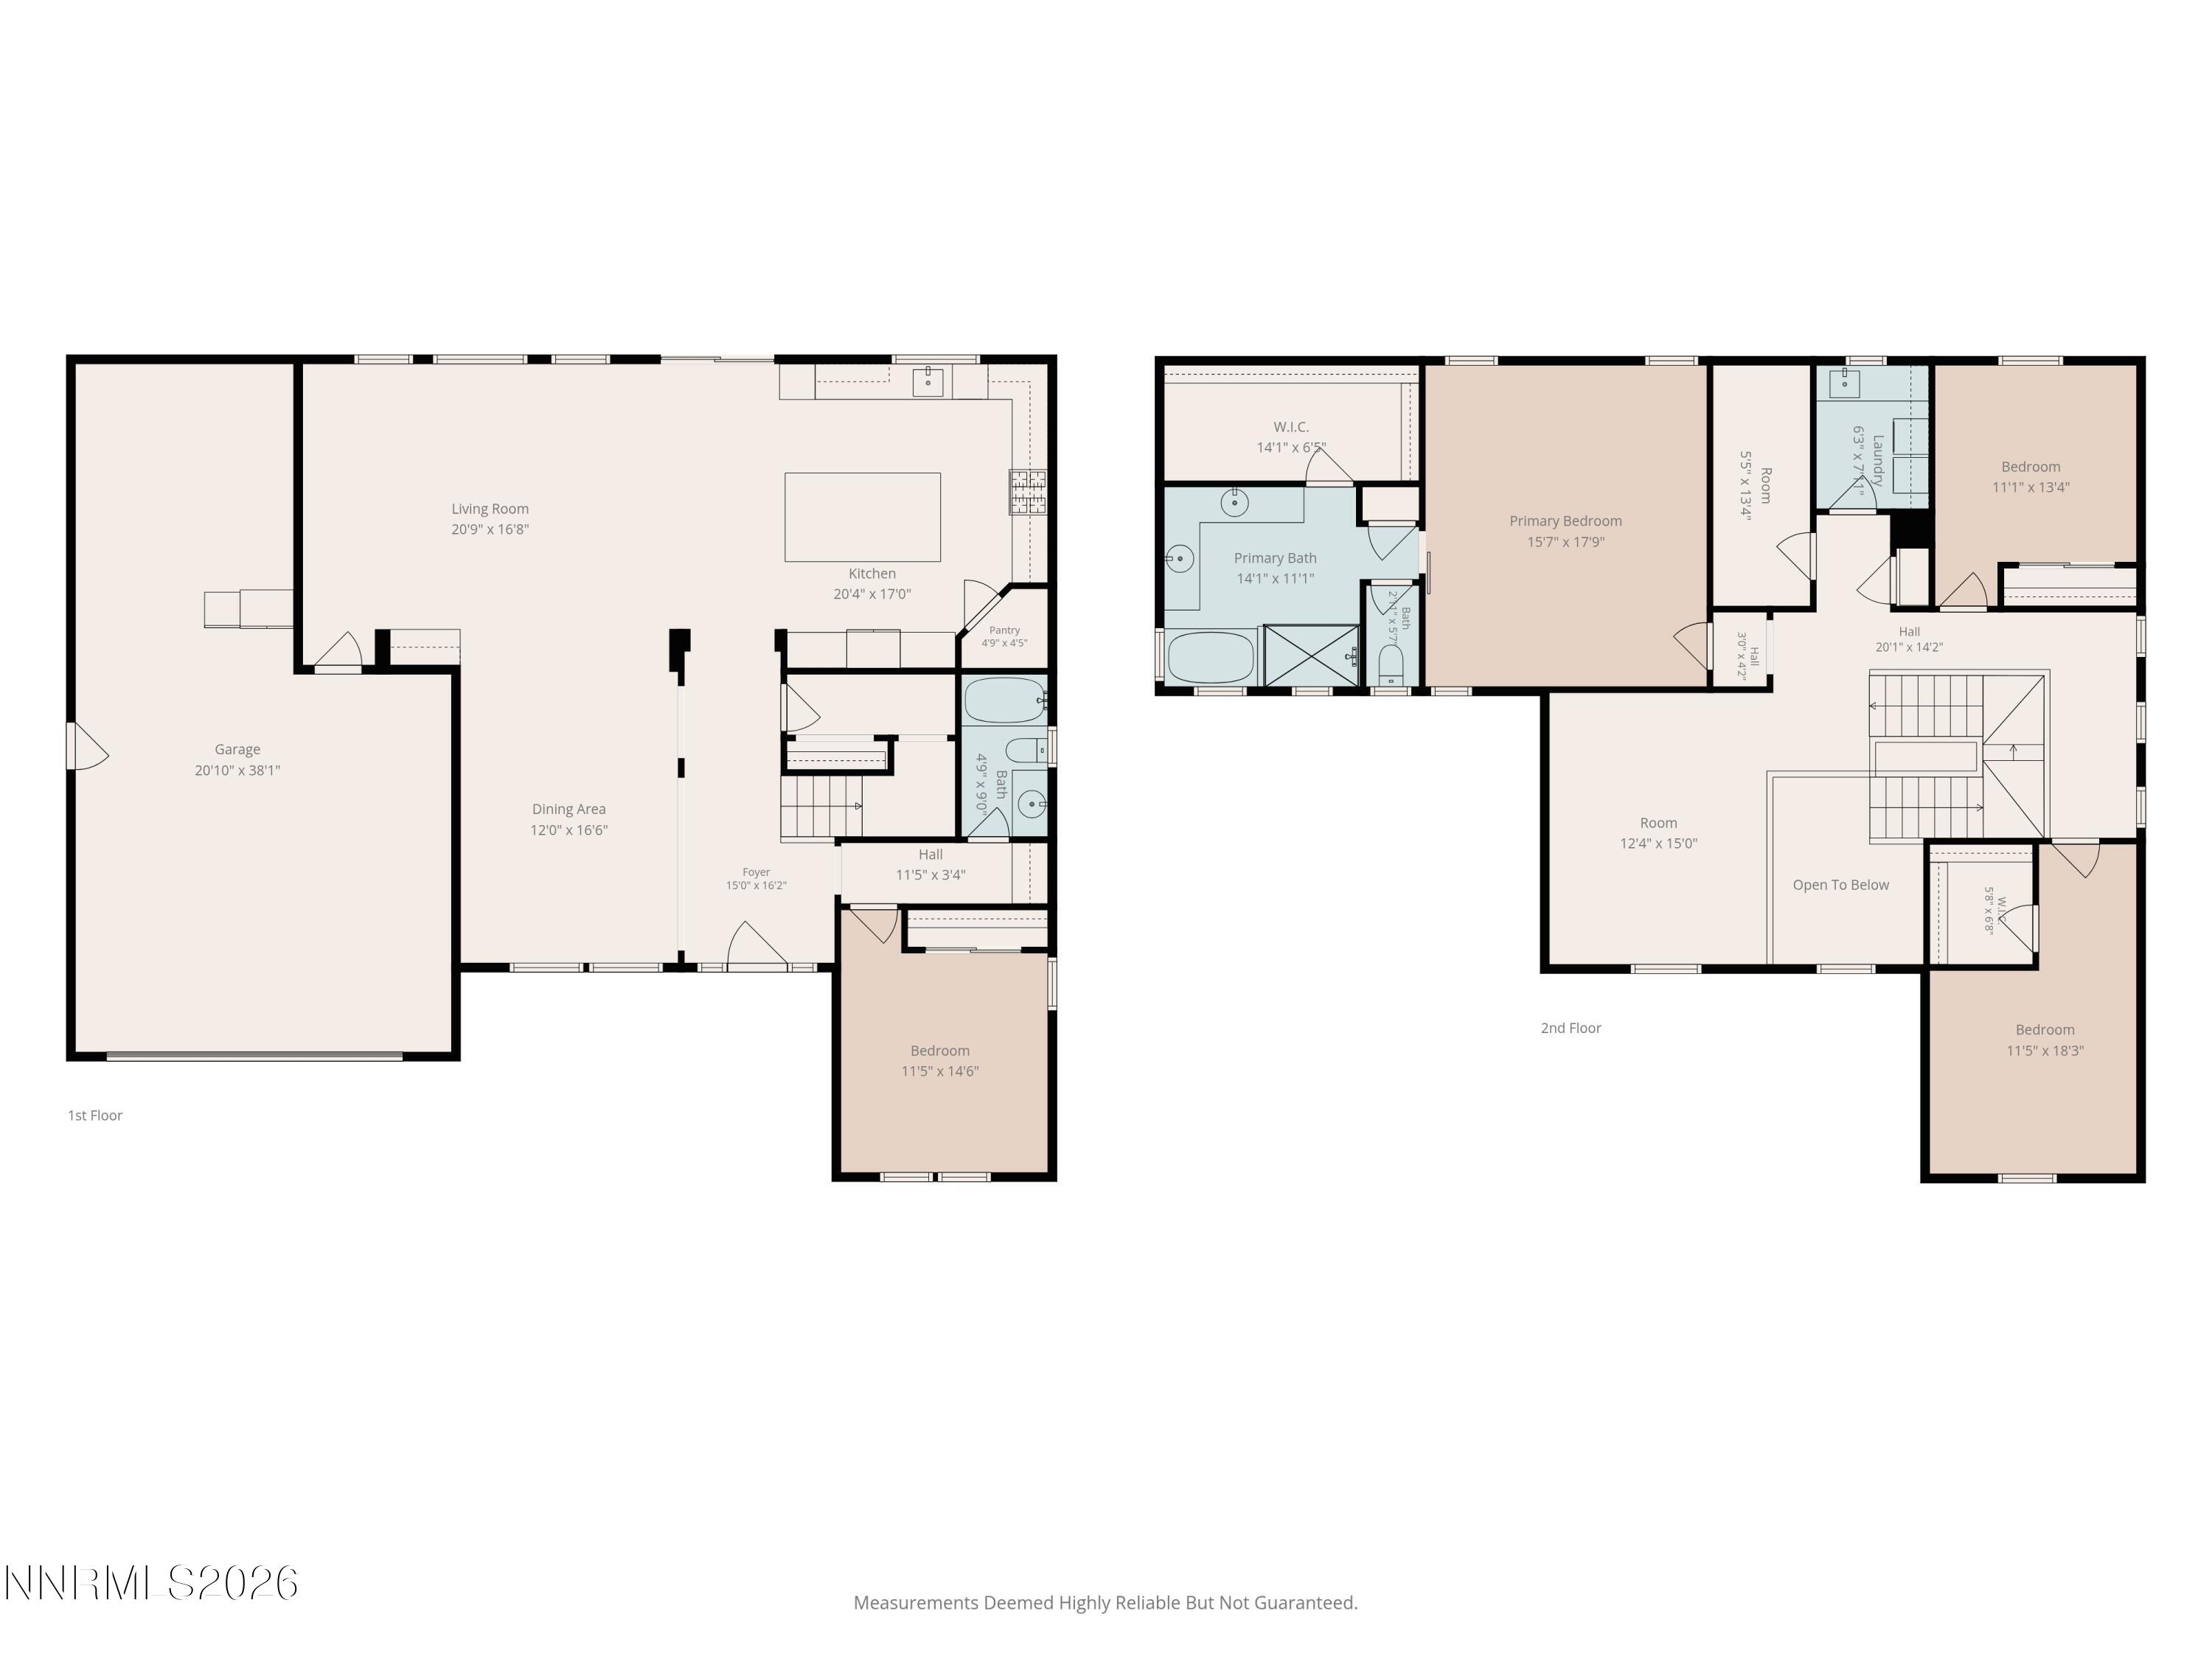
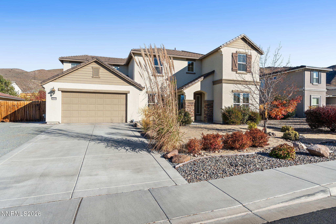
Welcome to this beautifully remodeled home offering 4 bedrooms, 3 bathrooms, and 3,060 square feet of thoughtfully designed living space. With over $180,000 invested in renovations in 2025, this home combines modern finishes, timeless style, and everyday functionality in a stunning Northern Nevada setting. Step inside to discover a bright, inviting interior featuring fresh paint, new flooring throughout, and an open-concept layout designed for both comfortable living and effortless entertaining. The spacious great room flows seamlessly into the beautifully updated kitchen, where Taj Mahal countertops, premium Café Collection appliances, custom cabinetry, and a generous center island create a striking centerpiece for the home. Thoughtful design details continue throughout, including a beautifully reimagined staircase with wood and metal railings that adds a modern architectural touch. The expansive primary suite offers a relaxing retreat with generous space and a stylish sliding barn door, while the additional bedrooms provide flexibility for guests, a home office, or whatever suits your lifestyle. Large windows throughout bring in abundant natural light, creating a warm and welcoming atmosphere. Outside, enjoy a beautifully landscaped setting with low-maintenance front landscaping and an inviting backyard perfect for relaxing or entertaining. The included hot tub offers the perfect place to unwind after a long day while enjoying Northern Nevada's beautiful evenings. With its extensive recent renovations, spacious floor plan, designer finishes, and thoughtful upgrades, this home offers the rare opportunity to enjoy a beautifully refreshed property without the hassle of completing the work yourself. Move right in and enjoy!
Details
| MLS # | 260013627 |
|---|---|
| Listing Type | For Sale |
| Style | House |
| HOA Dues | $155 |
| Sub-Type | Resale |
| Status | Active |
| Year | 2016 |
| Days On Site | 6 |
| Listing Provided By | RE/MAX Professionals-Sparks | Susan Geer |
Features
| Bed(s) | 4 |
|---|---|
| Bath(s) | 3 Total |
| SQ Feet | 3,060 |
| Garage | 3 |
| Story(s) | 2 |
| Zoning | SF3 |
| Acreage | 0.37 |
| Property View | Yes |
Interior
| Heating | Forced Air, Natural Gas |
|---|---|
| Heating Yes / No | Yes |
| Cooling | Central Air |
| Cooling Yes / No | Yes |
| Window Features | Double Pane Windows, Vinyl Frames |
| Interior Features | Breakfast Bar, Ceiling Fan(s), High Ceilings, Kitchen Island, Loft, Pantry, Walk-In Closet(s) |
| Appliances | Dishwasher, Dryer, Gas Cooktop, Gas Range, Microwave, Oven, Refrigerator, Washer |
| Fireplace Yes / No | No |
| Fireplaces Total | 0 |
Exterior
| Roof | Pitched, Tile |
|---|---|
| Exterior Features | Rain Gutters |
| Security Features | Smoke Detector(s) |
| Lot Features | Landscaped, Level, Sprinklers In Front, Sprinklers In Rear |
| Construction Materials | Stone Veneer, Stucco |
| Road Responsibility | Public Maintained Road |
| Foundation Details | Slab |
| Fencing | Back Yard |
Parking
| Parking Features | Attached, Electric Vehicle Charging Station(s), Garage, Tandem |
|---|---|
| Garage Yes / No | Yes |
| Attached Garage Yes / No | Yes |
Utilities
| Utilities | Cable Available, Cable Connected, Electricity Available, Internet Available, Internet Connected, Natural Gas Available, Phone Available, Phone Connected, Sewer Available, Sewer Connected, Water Available, Water Connected, Cellular Coverage, Water Meter Installed |
|---|---|
| Sewer | Public Sewer |
Location
| Senior Community Yes / No | No |
|---|
Taxes
| Property | 6873 |
|---|
Area Information
| State | NV |
|---|---|
| County | Washoe |
| City | Reno |
| Zip Code | 89521 |
| Area | Washoe |
| Community Name | Golden Hills Phase 2C |
| School District | Damonte |
| Elementary School | JWood Raw |
| High School | Damonte |
| Listing VS Median (in Golden Hills Phase 2C) | |
Price: $1,075,000 low | high Med: $1,075,000 sqft: 3,060 low | high Med: 3,060 $ / sqft: $351 low | high Med: $351 On site: 6 low | high Med: 6 | |
Market Activity 89521
Request a showing
Request a showing
Contact
Learn More About This Property

| State | NV |
|---|---|
| County | Washoe |
| City | Reno |
| Zip Code | 89521 |
| Area | Washoe |
| Community Name | Golden Hills Phase 2C |
| School District | Damonte |
| Elementary School | JWood Raw |
| High School | Damonte |
| Listing VS Median (in Golden Hills Phase 2C) | |
Price: $1,075,000 low | high Med: $1,075,000 sqft: 3,060 low | high Med: 3,060 $ / sqft: $351 low | high Med: $351 On site: 6 low | high Med: 6 | |
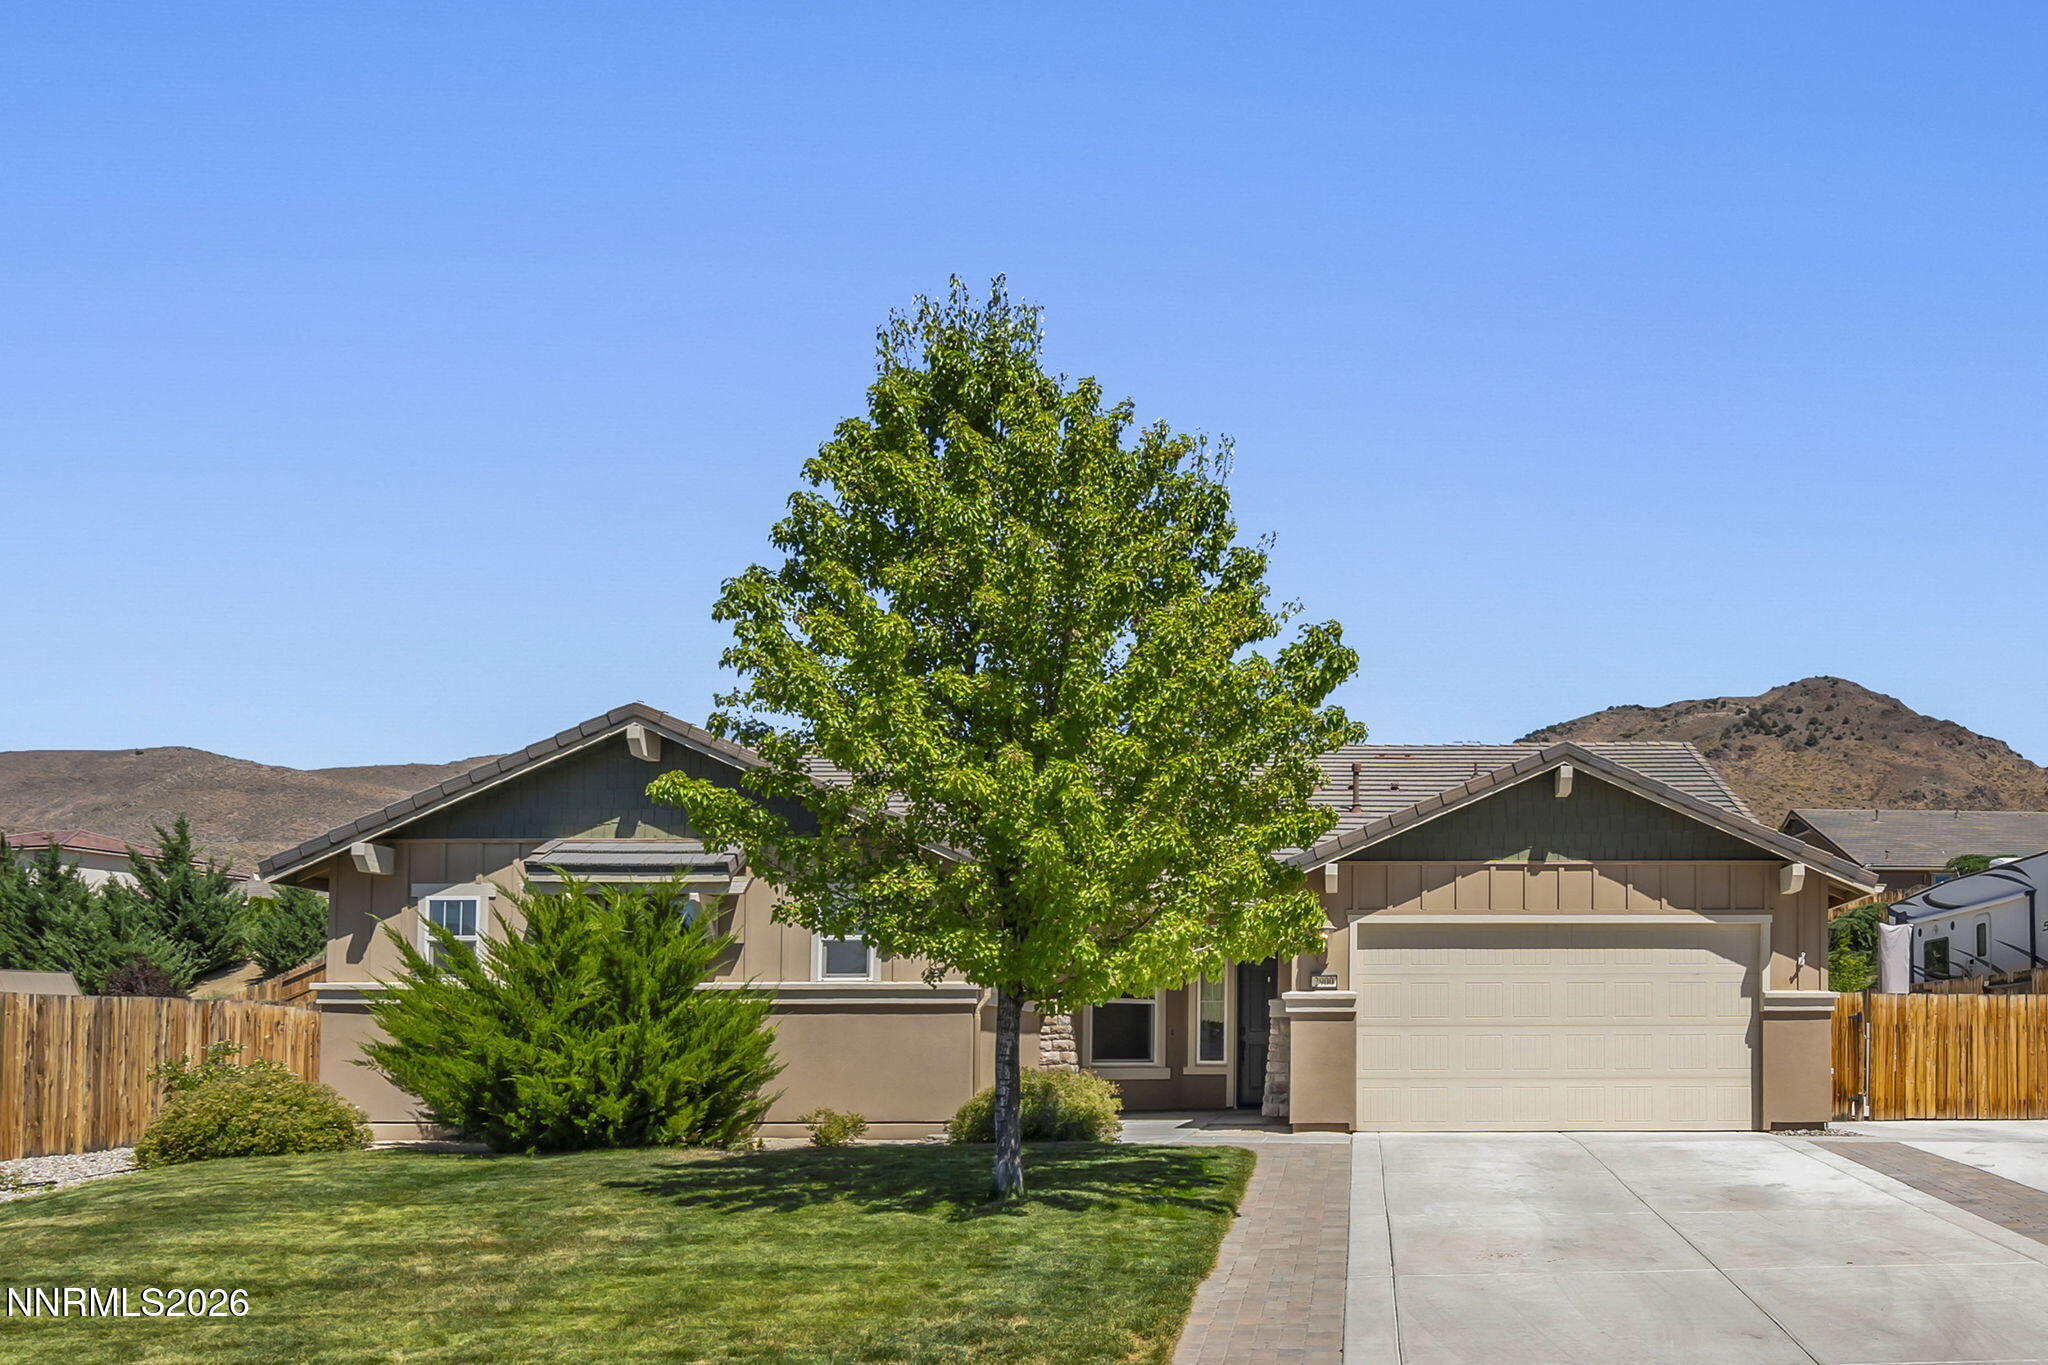 | $934,5002900 Tobiano DriveReno, NV 89521 |